INTER-BUD Wykonawstwo · INTER-BUD Group

The INTER-BUD Group – over 35 years of experience in construction

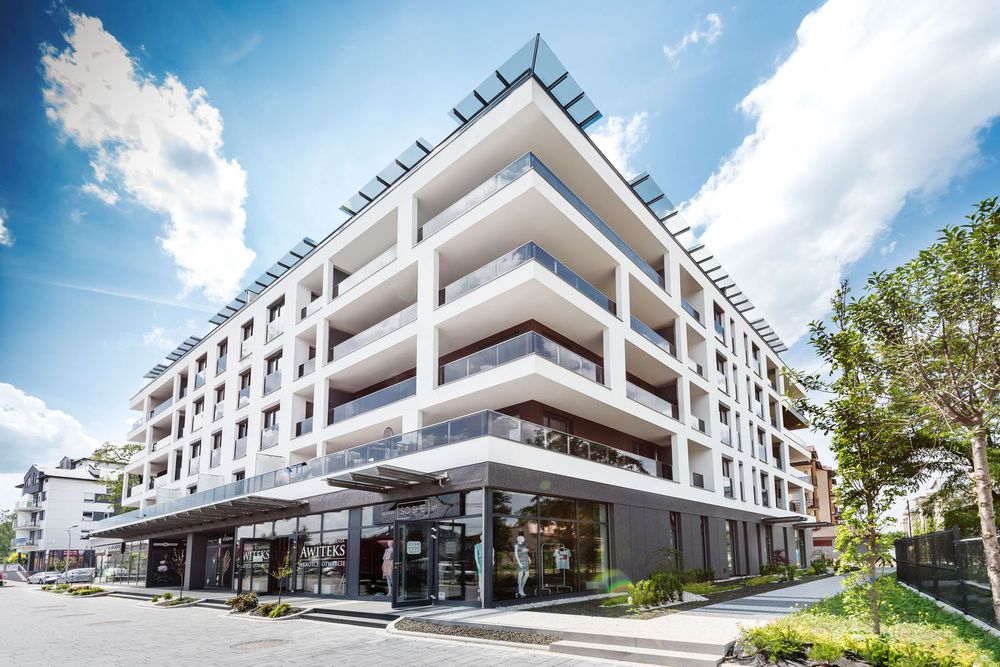
INTER-BUD began operating in 1989, carrying out renovation and construction works. Over the years it developed its competences, taking on ever larger and more complex investment projects. Today the INTER-BUD Group brings together more than a dozen specialized companies operating in the construction and investment sectors.

Our experience covers the comprehensive delivery of construction investments, renovation and installation works, road works and earthworks, facades and swimming-pool technology. A broad range of competences and our own technical resources allow us to take on demanding projects for private and institutional investors.

Many of our projects are the INTER-BUD Group's own developments, and on several dozen of them the facades and aluminum joinery were delivered by our Facade Systems division.

Over more than 35 years we have delivered numerous investments in four areas of construction:

Trusted by our clients

Long-standing cooperation with investors and the experience we have gained form the foundation of INTER-BUD Wykonawstwo. We focus on reliability, professional preparation of investments, efficient organization of works and on-time completion of the tasks entrusted to us.

INTER-BUD – experience, comprehensive service and reliability in delivering investments.

01 — Completed projects

Completed investments

Explore the INTER-BUD Group's projects across different areas of construction, including our own developments. Choose tags to narrow down the list and the map, and decide on the display order.

Tags
  • Residential
  • Commercial
  • Industrial and infrastructure

All projects: 102

Wiślane Tarasy 2.0
ResidentialUnder construction since 2018Under constructionOwn developments

Wiślane Tarasy 2.0

Location: ul. Grzegórzecka / ul. Stachowskiego, Kraków

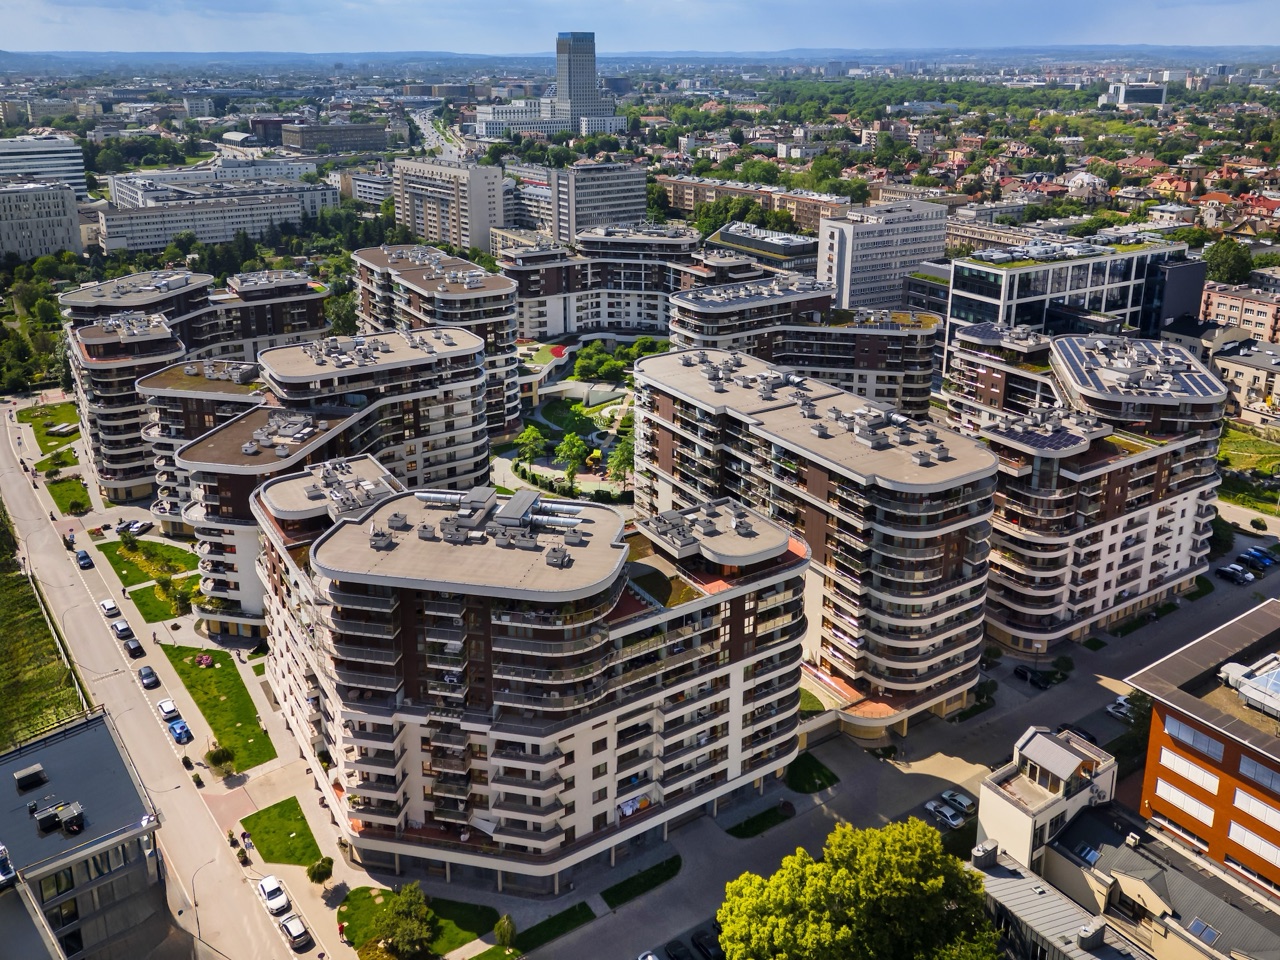
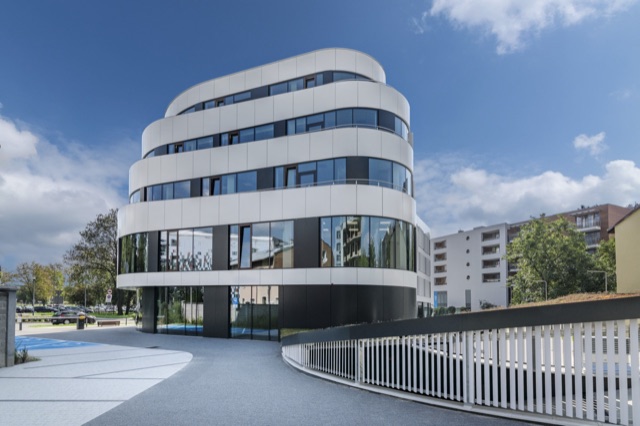
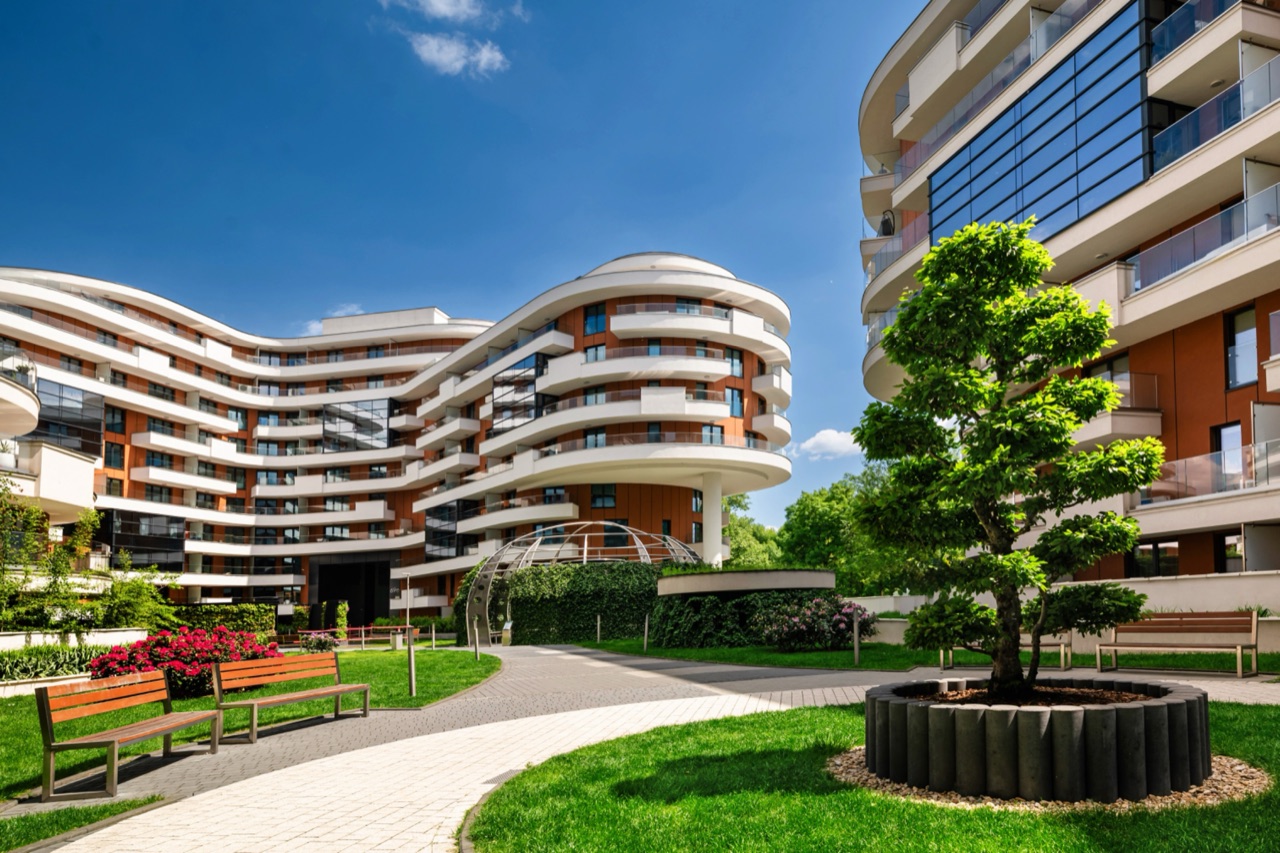
Wiślane Tarasy 2.0 is a complex of five buildings with a modern, rounded architectural form. Their distinctive silhouettes blend harmoniously into the riverside landscape, while carefully designed greenery and small architectural features create a coherent space around the buildings. The development is a continuation of the Wiślane Tarasy project, taking its architectural concept further.
Bunscha Residence
ResidentialUnder construction since 2024Under constructionOwn developments

Bunscha Residence

Location: ul. Bunscha, Kraków

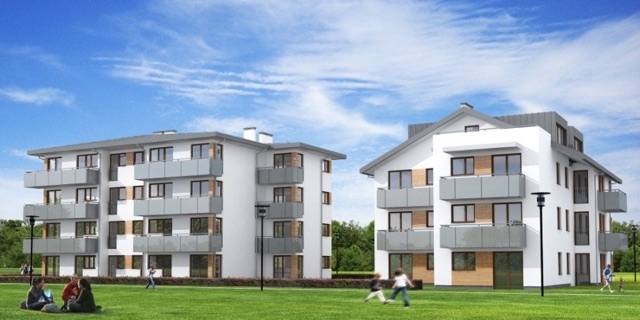
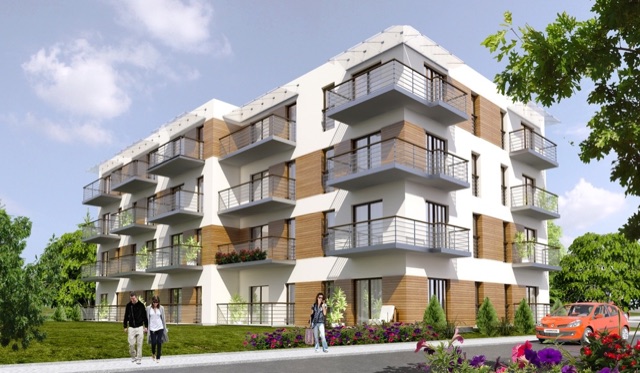
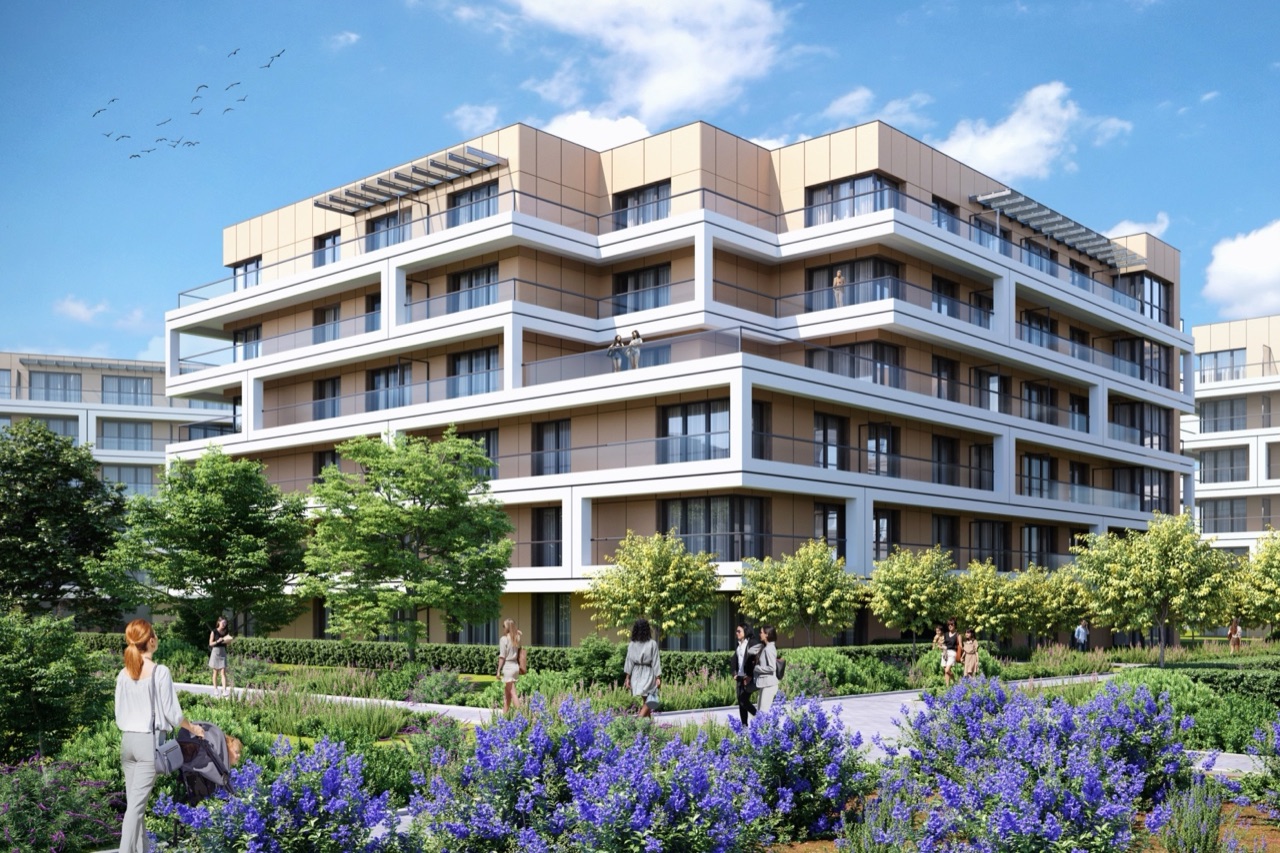
Apartments from 31 to 94 m² in five intimate buildings, with gardens on the ground floors and balconies on the upper floors. Residents will enjoy green surroundings with a playground, a graduation tower, walkways and a pedestrian and bike path.

Piasta Towers
ResidentialUnder construction since 2016Under constructionOwn developments

Piasta Towers

Location: os. Bohaterów Września, Kraków

Piasta Towers is a multi-phase residential development in Kraków's Mistrzejowice district. The project combines modern architecture with a functional use of space and supporting infrastructure. Most of the development has already been completed, and construction of the last building is currently under way.

Fabryczna City
ResidentialUnder construction since 2019Under constructionOwn developments

Fabryczna City

Location: Fabryczna 11, 31-564 Kraków

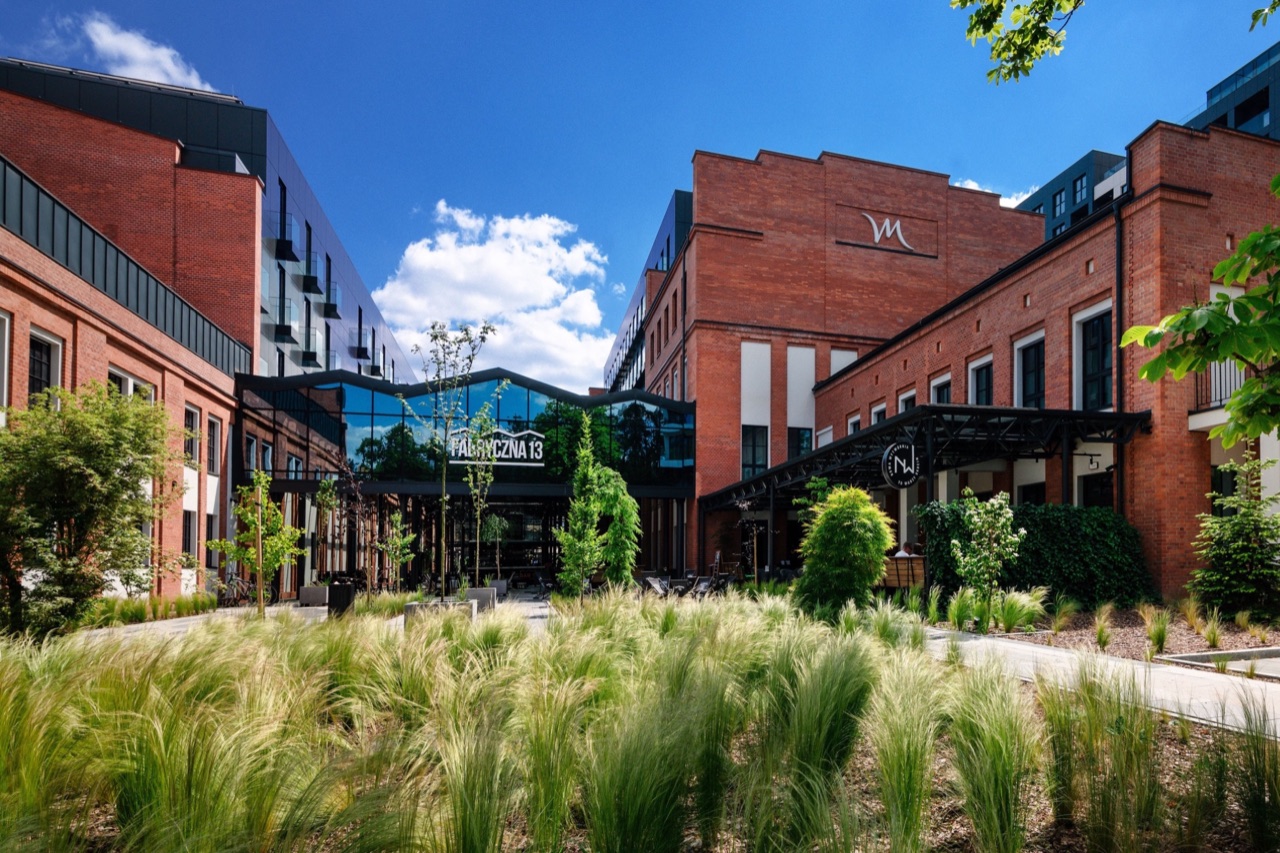
Fabryczna City is a mixed-use complex built on the post-industrial site of the former State Vodka Factory No. 11 in Dąbie, later the Polmos Distillery. The development is an example of the revitalization of this part of Kraków — the historic industrial buildings have been given new functions, and modern office, residential and commercial buildings have been built alongside them. The complex combines spaces for working and living with retail, dining, hotel and leisure facilities, creating a multifunctional part of the city where the history of the place meets contemporary architecture.

Fabryczna Office Park
CommercialOfficesUnder construction since 2019Under constructionOwn developments

Fabryczna Office Park

Location: ul. Fabryczna, Kraków (Fabryczna City)

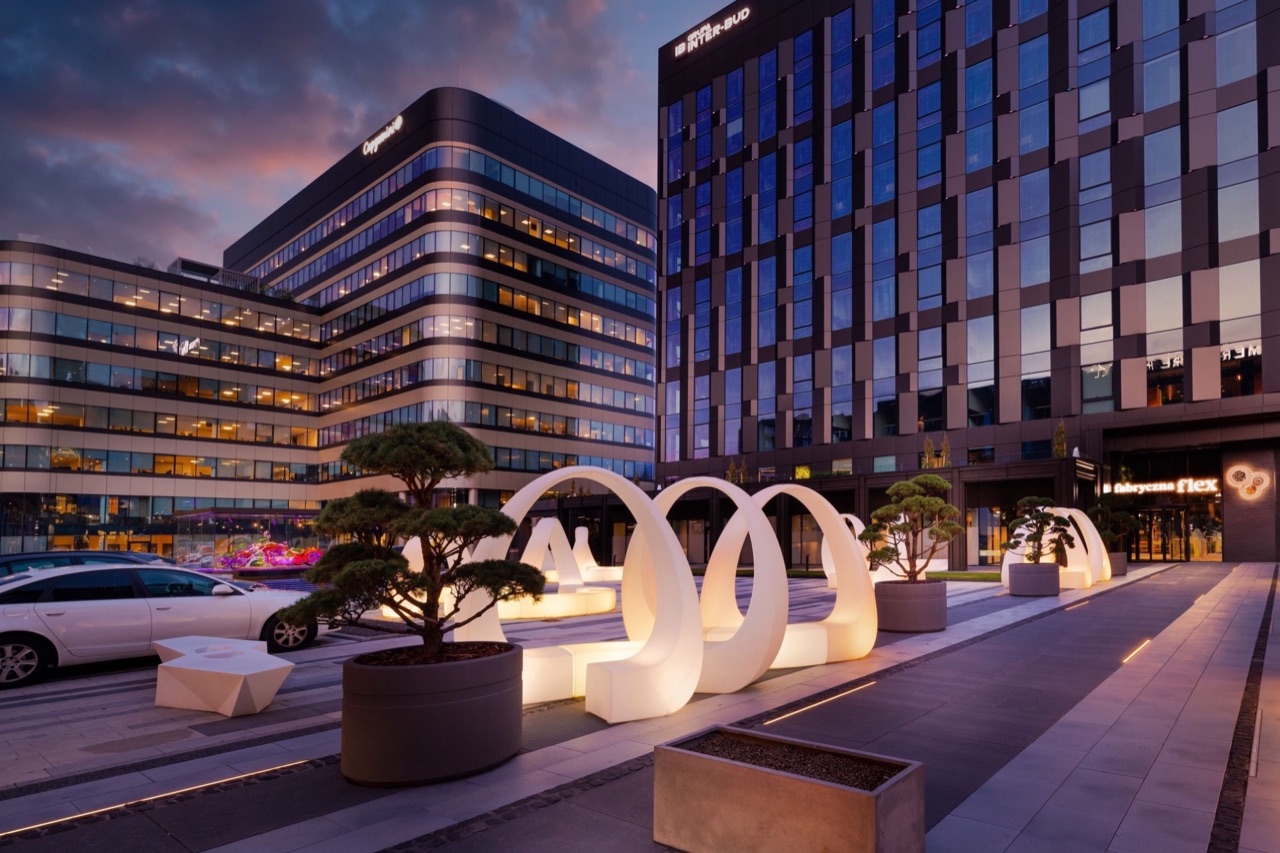
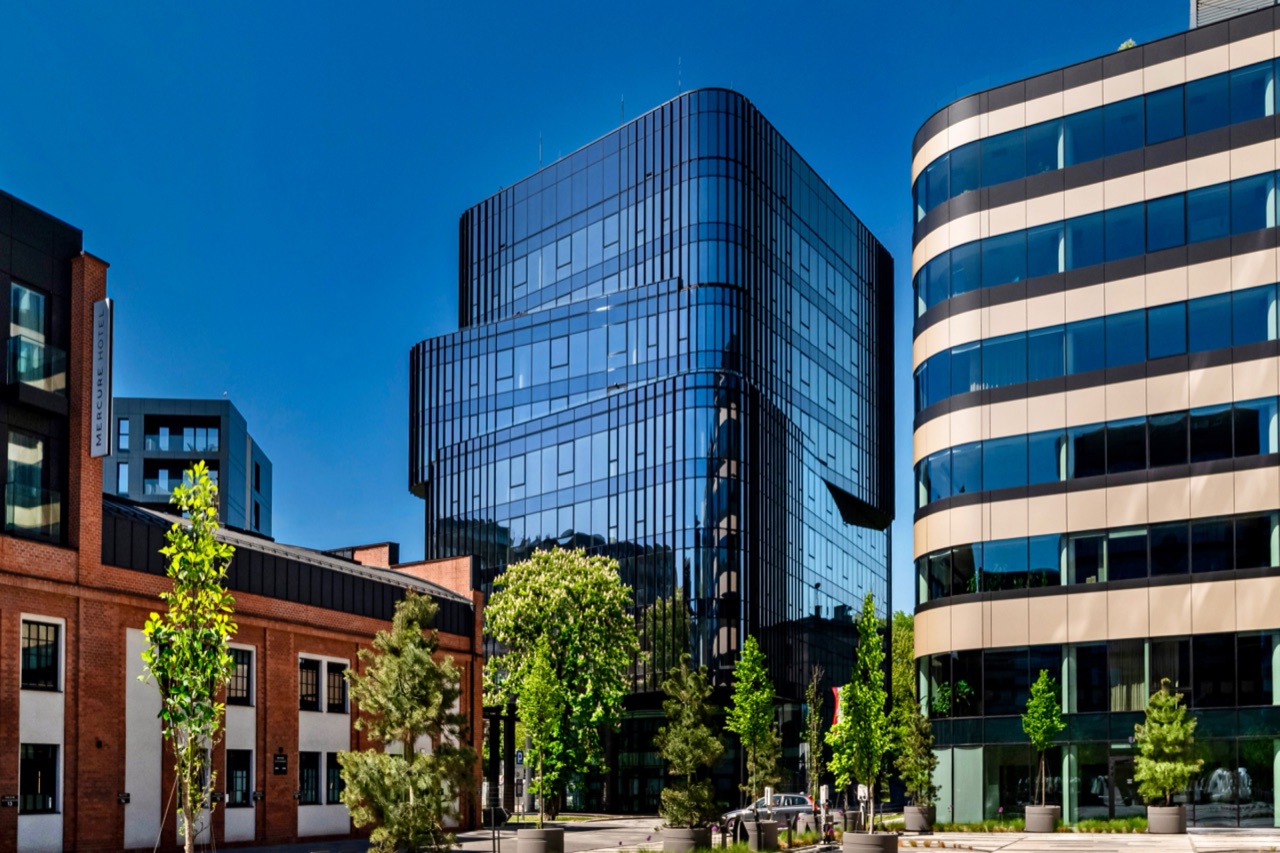
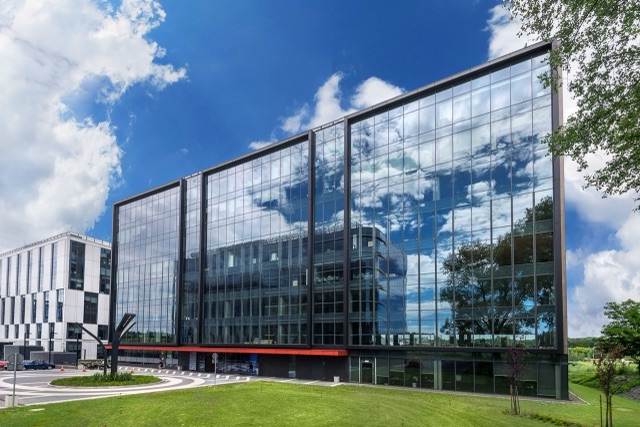
Seven modern office buildings in the Fabryczna City complex, designed for a high standard of work and quality of surroundings. All seven buildings have been awarded BREEAM Outstanding certification. The lease of over 19,500 m² of space to UBS became one of the largest office transactions in the history of Kraków.

Office build-outs
CommercialOfficesUnder construction since 2019Under constructionOwn developments

Office build-outs

Location: Fabryczna Office Park, al. Pokoju, Kraków

Comprehensive delivery of office build-outs for tenants of the seven ten-story office buildings at Fabryczna Office Park in Kraków. The scope extends from initial space planning, through the detailed design, to the finishing of the leasable area, even on a turnkey basis, depending on what is agreed with the tenant.

Aparthotel Wings Plaza
CommercialHotels and aparthotelsCompleted 2026Own developments

Aparthotel Wings Plaza

Location: ul. Bunscha 23, Kraków

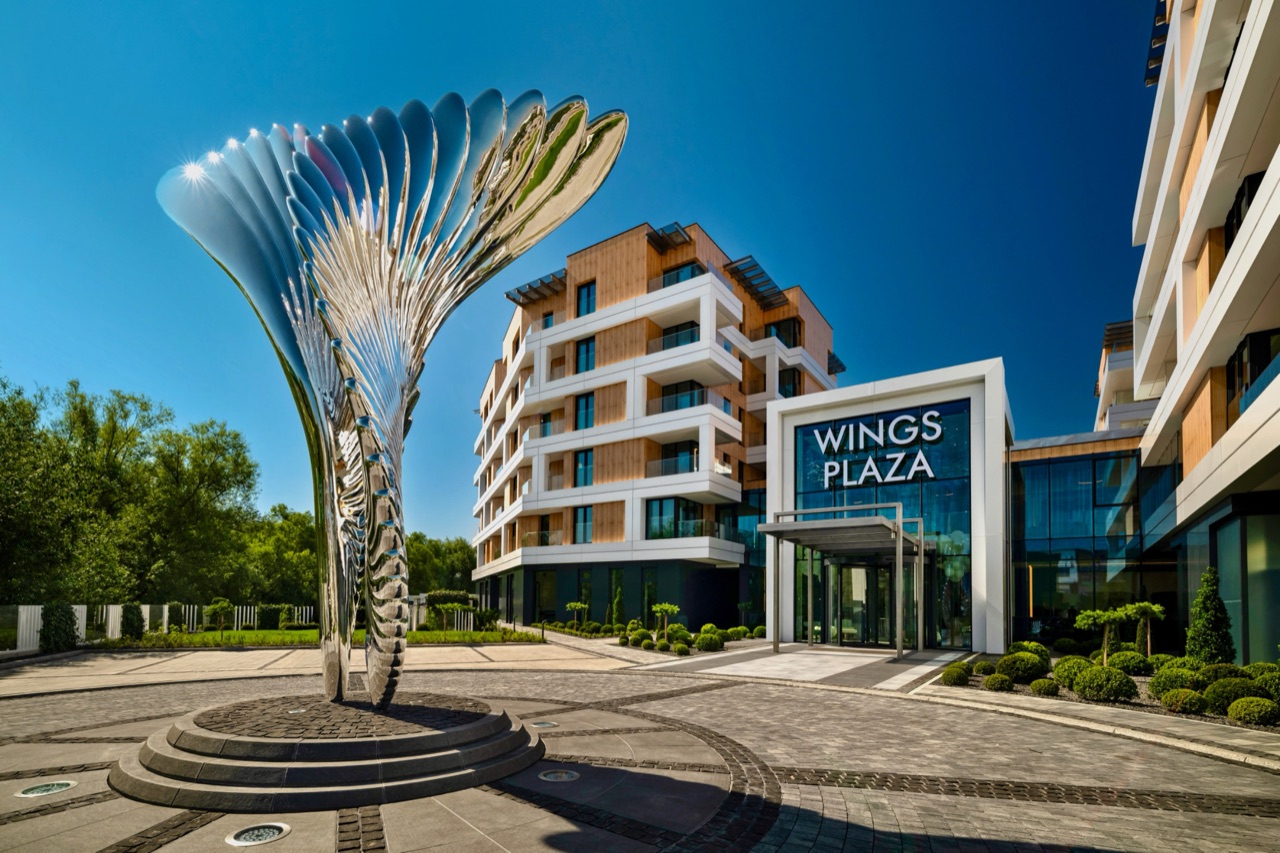
A premium aparthotel and business venue at 23 Bunscha Street, combining Classic and Premium apartments with conference facilities, a restaurant, a fitness zone, a VIP Room and a Rooftop Lounge.

Parkowe Kliny
ResidentialCompleted 2024Own developments

Parkowe Kliny

Location: ul. Spacerowa, Kraków

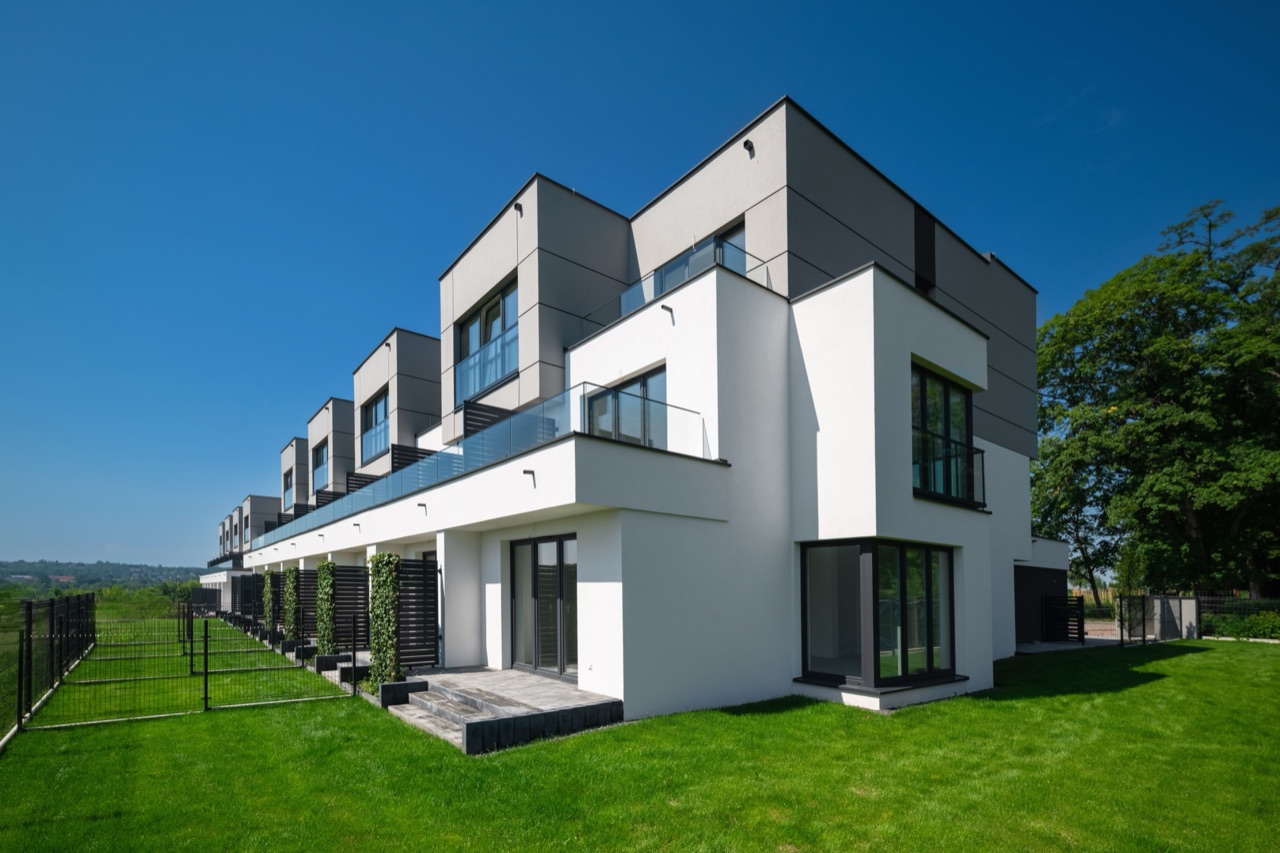
Move-in-ready townhouses of 142–146 m² with a garage, yard and spacious terrace. Two finishing options to choose from – fully furnished or without furniture. The development continues the Group's activity in Kliny, which began with the Houses at Kliny and Panorama Kliny projects.

Fabryczna Flex
CommercialOfficesCompleted 2023Own developments

Fabryczna Flex

Location: ul. Fabryczna, Kraków (Fabryczna City)

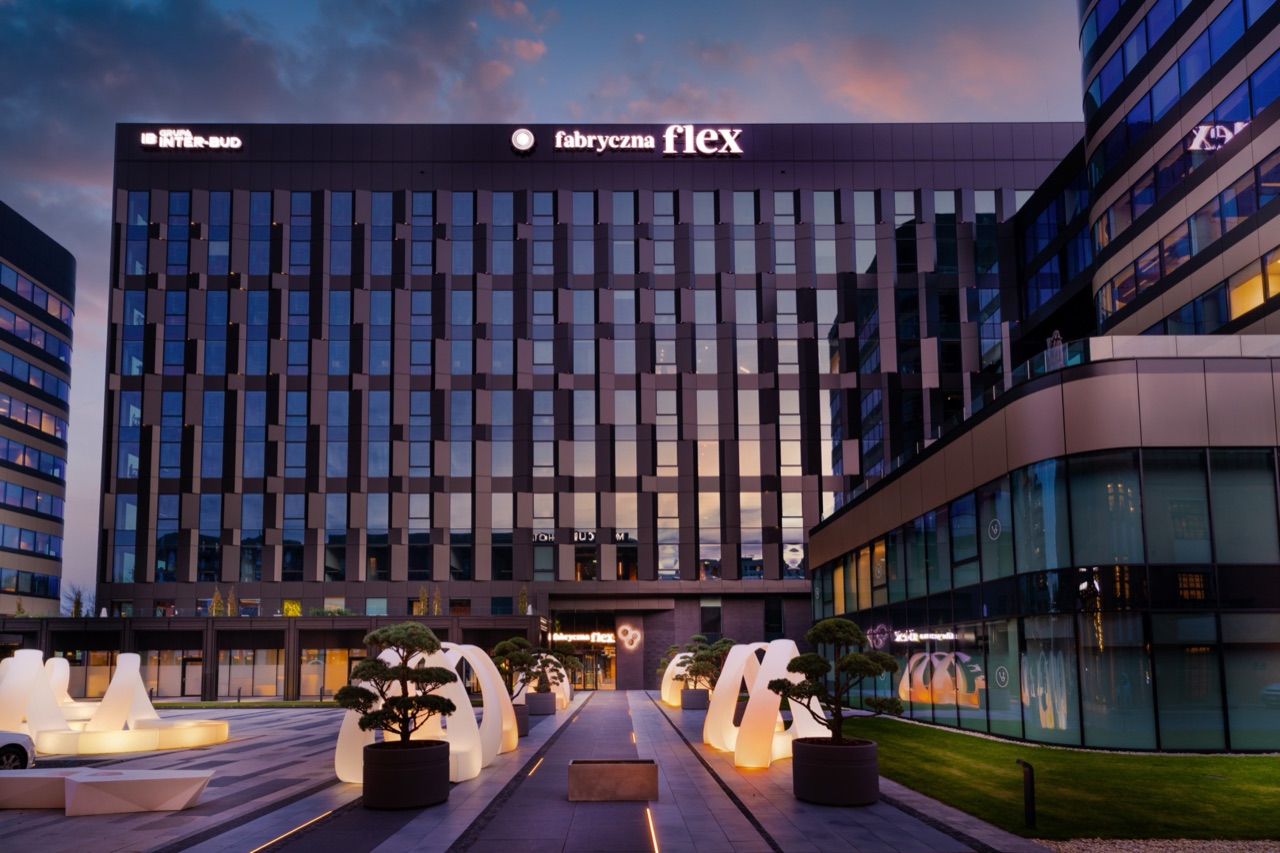
A modern office space offering over 9,500 m² across ten floors, with offices for teams of 4 to 96 people, dedicated desks and 38 meeting rooms.

Grzegórzki Park
ResidentialCompleted 2012–2022Own developments

Grzegórzki Park

Location: ul. Francesco Nullo, Kraków

Grzegórzki Park is a complex of eight residential buildings on Francesco Nullo Street in Kraków. The development is part of the ongoing transformation of this part of the city, combining modern architecture with a functional use of space and carefully designed greenery. It is an example of creating a welcoming residential environment in areas undergoing urban change.

Vodka Factory Museum (Muzeum Fabryka Wódki)
CommercialSports, recreation and cultureCompleted 2022Own developments

Vodka Factory Museum (Muzeum Fabryka Wódki)

Location: ul. Fabryczna 13, Kraków (Fabryczna City)

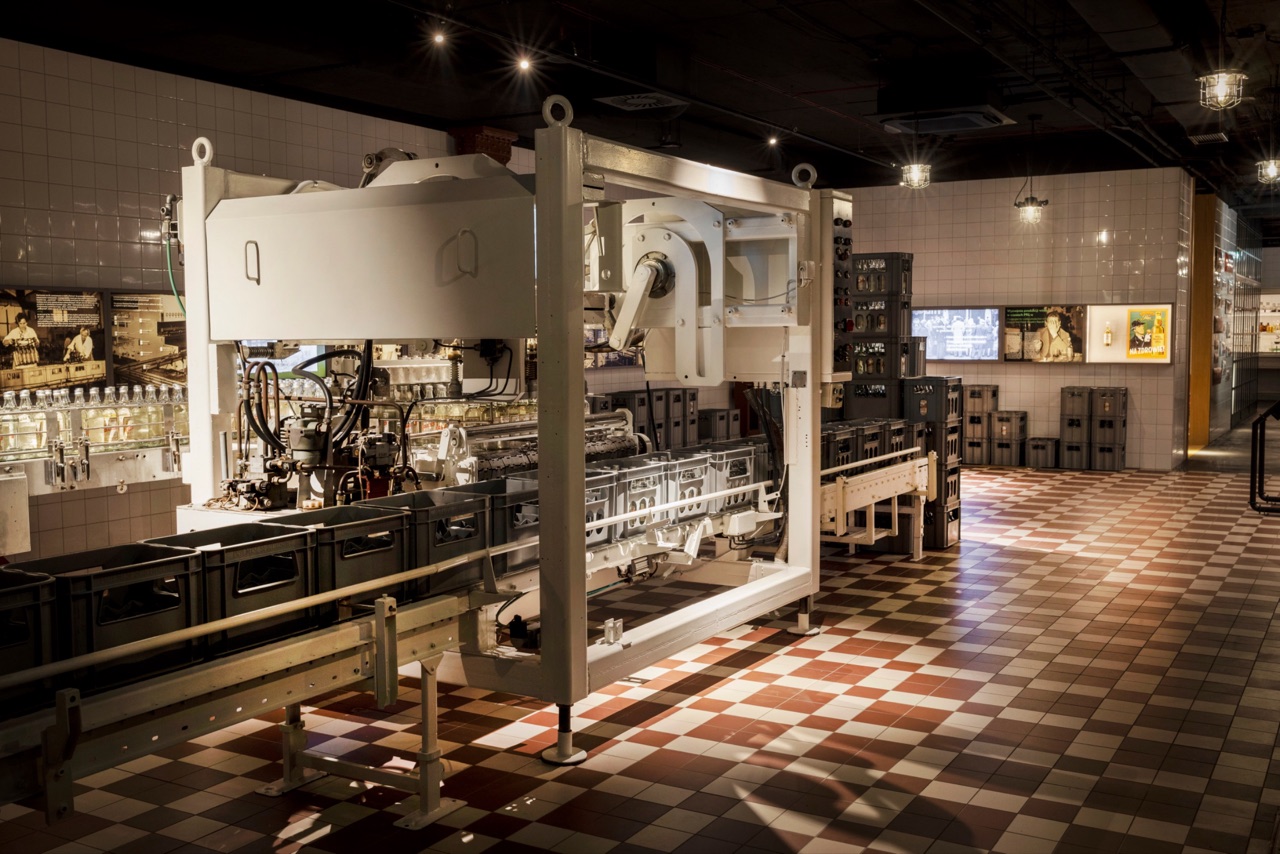
An interactive permanent exhibition on the history of vodka production, located on almost 1,100 m² in the historic buildings of the former State Vodka Factory No. 11. The tour ends with a tasting at Utopia Vodka Bar.

HIGH 5IVE
CommercialOfficesCompleted 2022Facade systems

HIGH 5IVE

Location: ul. Pawia, Kraków

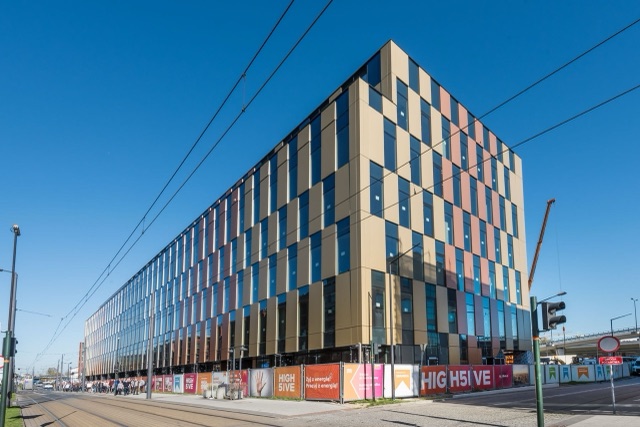
HIGH 5IVE is a complex of five Skanska office buildings on Pawia Street in Kraków, close to the main train station – one of the largest office complexes in the city, with about 70,000 m² of office space. The third-phase building received LEED certification at the highest, Platinum level, and the grounds of the complex, with greenery, a sports field and an auditorium, were made accessible to residents. A project delivered by the INTER-BUD Group's Facade Systems division.

Fabryczna 13
CommercialRetail and servicesCompleted 2021Own developments

Fabryczna 13

Location: ul. Fabryczna 13, Kraków (Fabryczna City)

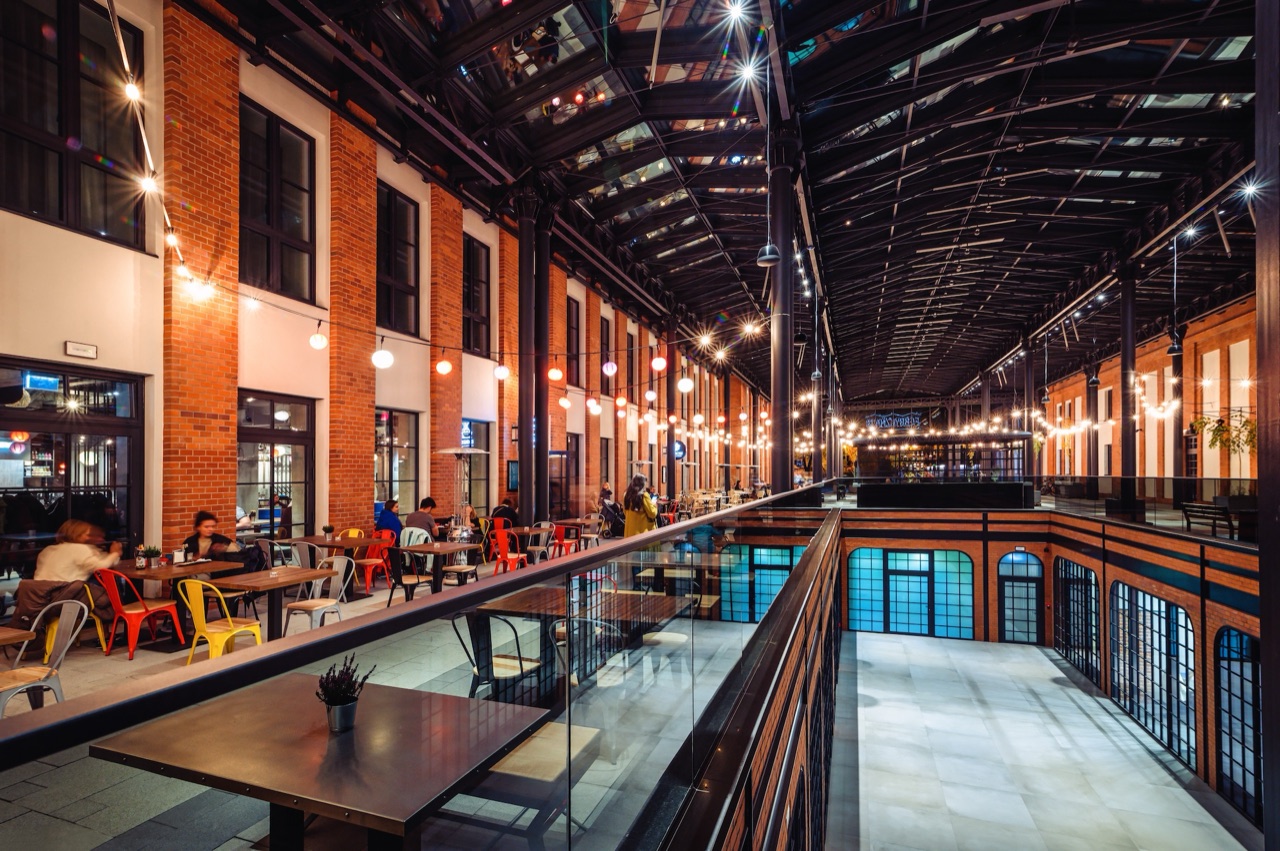
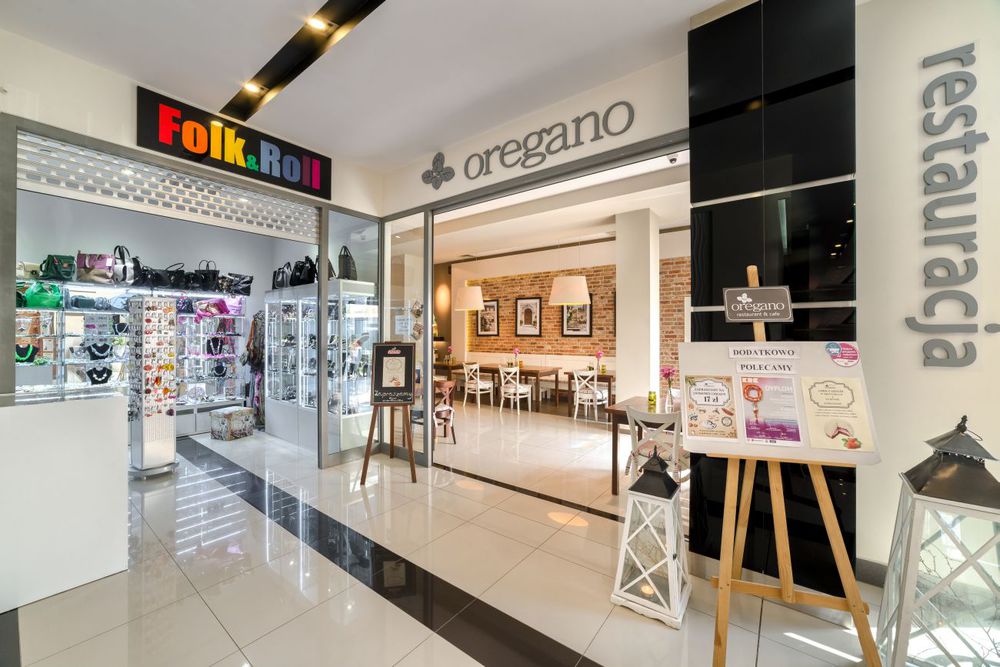
A multifunctional service and leisure arcade with restaurants, food outlets and spaces for spending time, part of the Fabryczna City complex.

Hotel Mercure Kraków Fabryczna City
CommercialHotels and aparthotelsCompleted 2021Own developments

Hotel Mercure Kraków Fabryczna City

Location: ul. Fabryczna, Kraków (Dąbie)

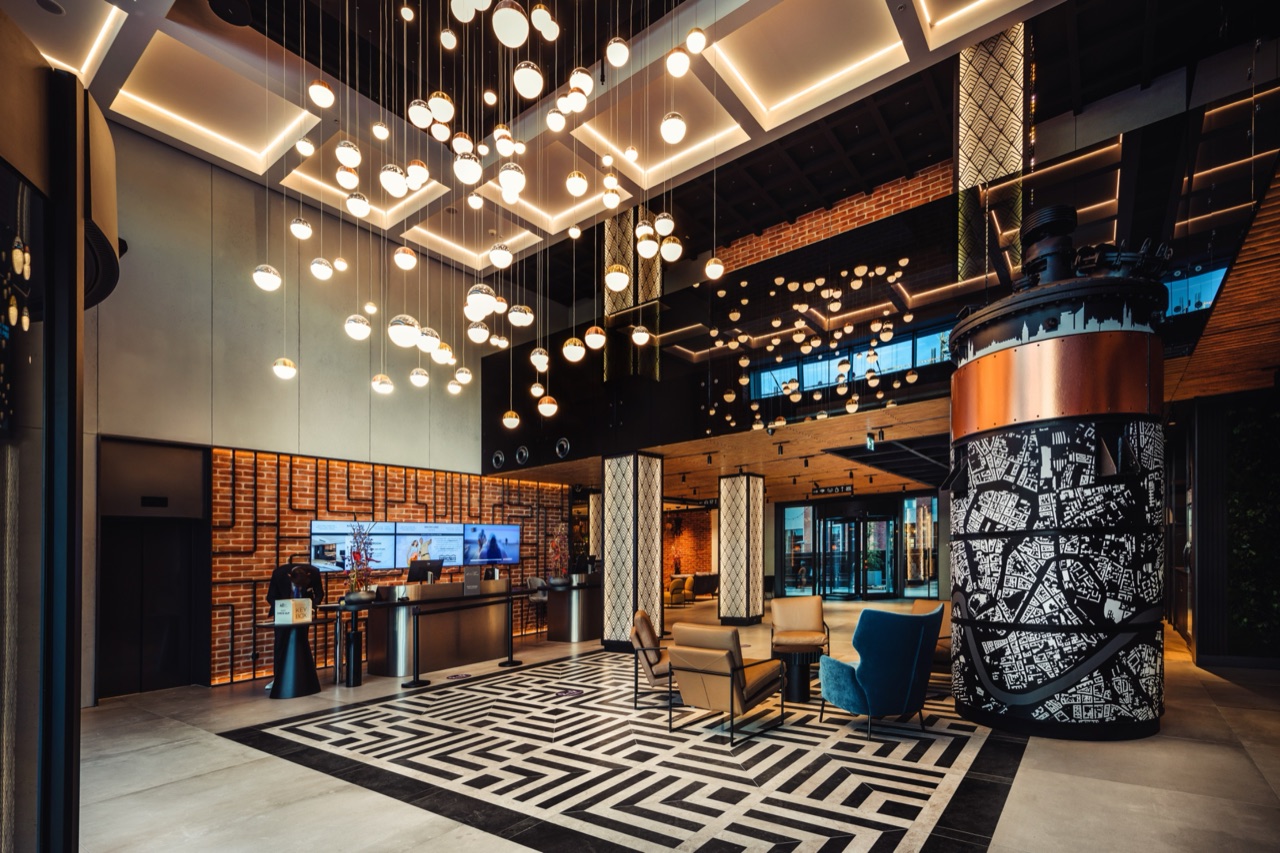
A four-star hotel located in the historic buildings of the former State Vodka Factory No. 11 in Dąbie, later the Polmos Distillery. It offers 195 rooms and suites, the Destilo restaurant, conference rooms and access to Fabryka CIA/O Fitness&More.

CKF_13
CommercialSports, recreation and cultureCompleted 2021Own developments

CKF_13

Location: ul. Fabryczna 13, Kraków (Fabryczna City)

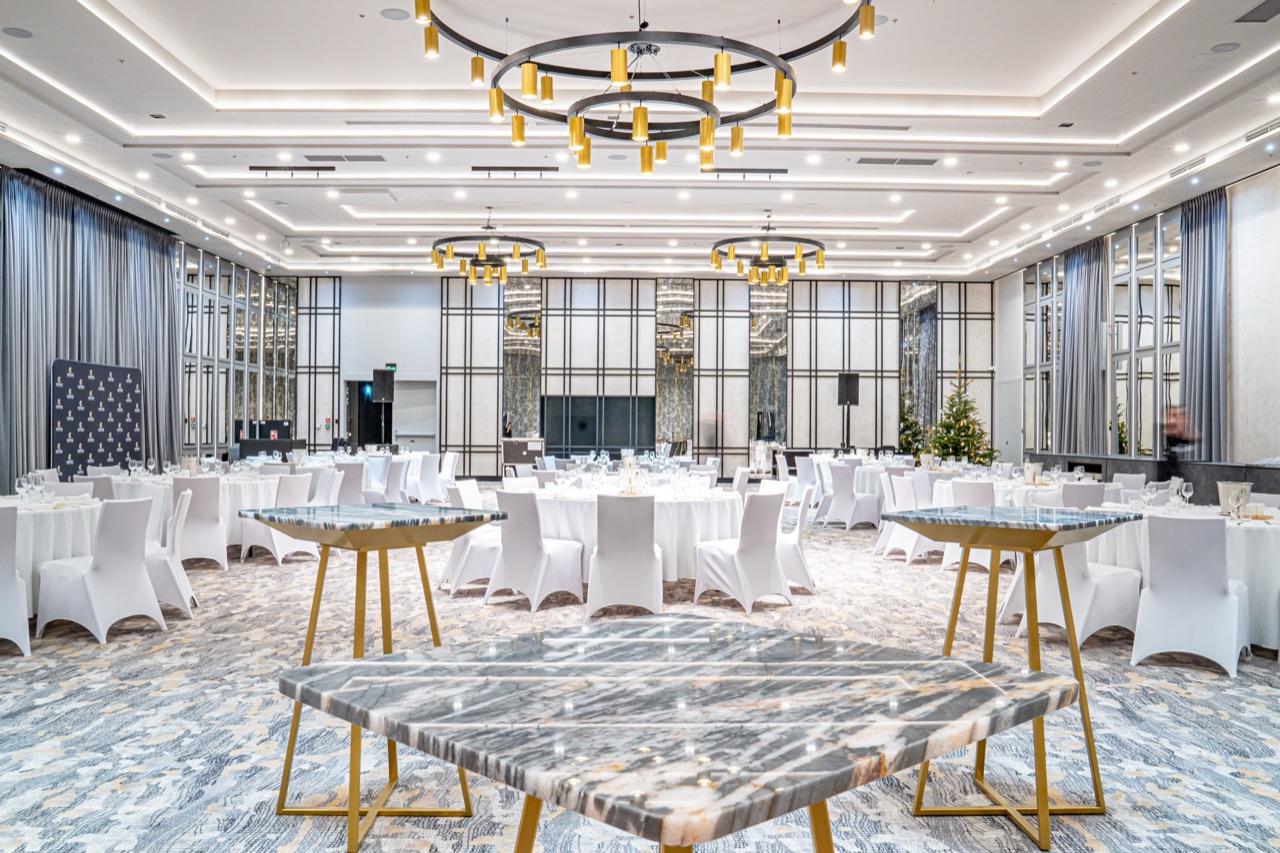
A 2,200 m² conference and event center, with its largest hall measuring 800 m² and space prepared for organizing conferences, events and receptions.

Fabryka CIA/O Fitness&More
CommercialSports, recreation and cultureCompleted 2021Own developments

Fabryka CIA/O Fitness&More

Location: ul. Fabryczna 13, Kraków (Fabryczna City)

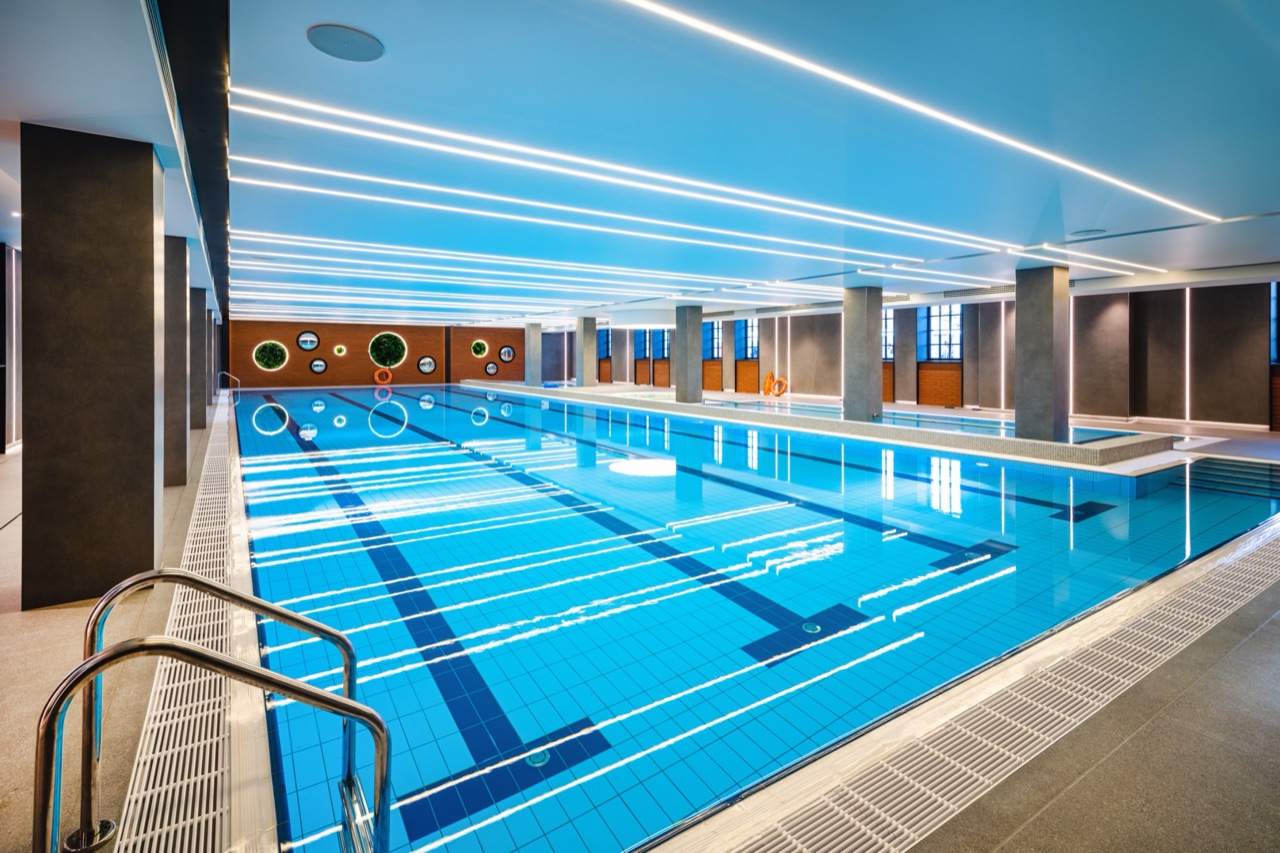
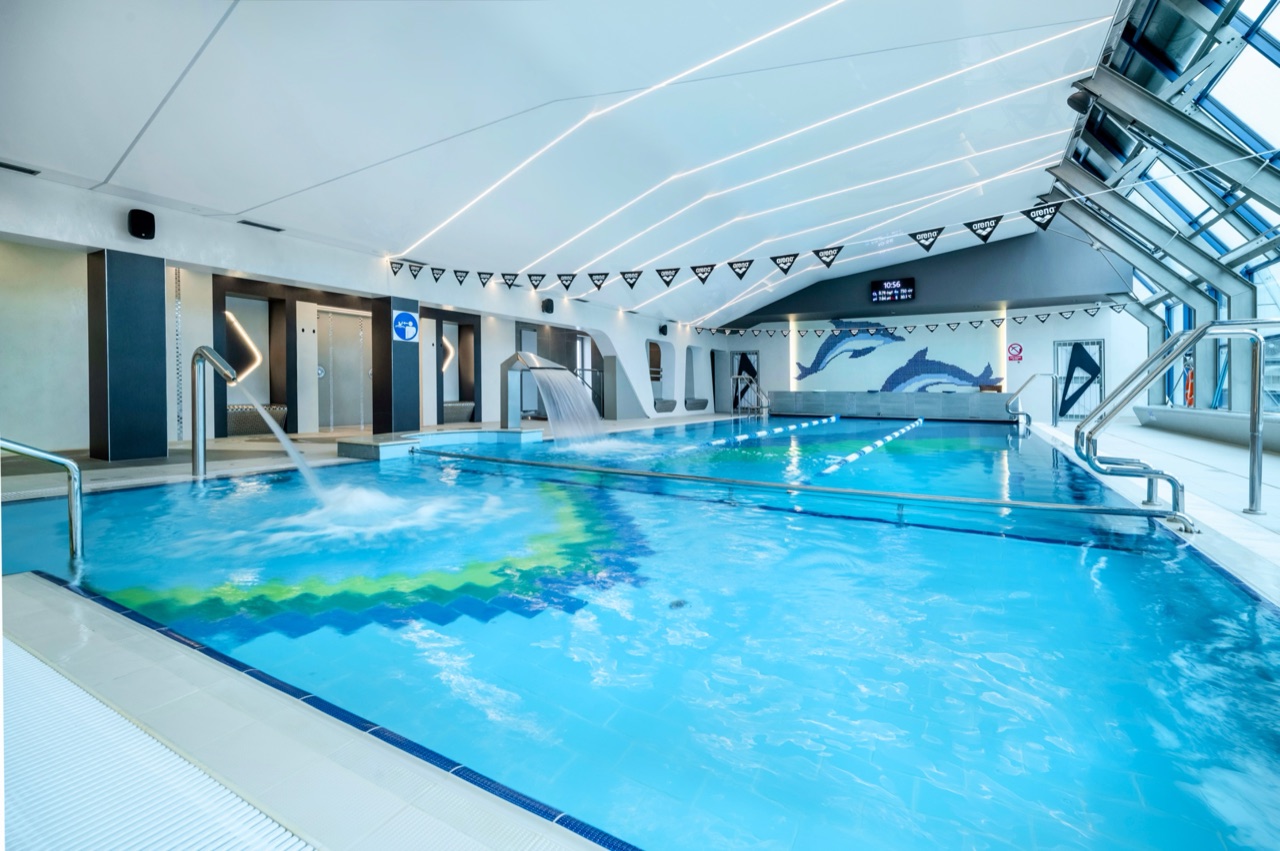
An intimate, premium-standard fitness club with a full-size sports pool, a sauna complex, a jacuzzi and a salt cave, offering training sessions and body & mind classes.

Panorama Kliny
ResidentialCompleted 2020Own developments

Panorama Kliny

Location: Kliny Zacisze, Kraków

Panorama Kliny is an intimate residential complex in a quiet part of Kraków, in Kliny Zacisze. The development comprises three multi-family residential buildings, each three stories high, whose architecture blends harmoniously into the surroundings. Its location on a hill offers views of the city panorama and the mountains from the top floors.

Unity Centre
CommercialOfficesCompleted 2020Facade systems

Unity Centre

Location: Rondo Mogilskie, Kraków

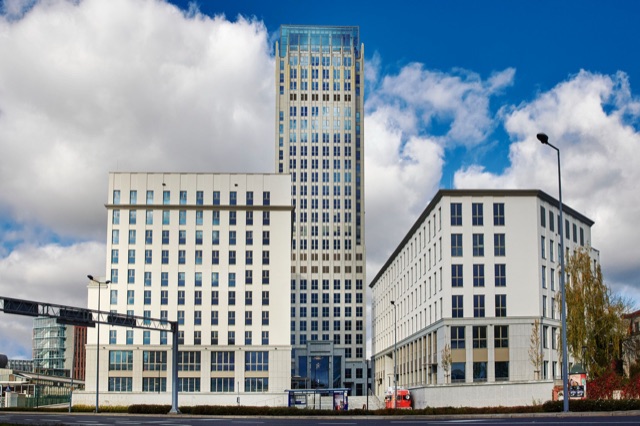
Unity Centre is a mixed-use complex at the Mogilskie Roundabout in Kraków, built on the site of an office building known as the “Szkieletor,” which had stood unfinished for decades. Its dominant feature is the 27-story Unity Tower, 102.5 m high; the complex also includes office buildings, the Radisson RED hotel and an apartment building. A project delivered by the INTER-BUD Group's Facade Systems division.

Nove Skotniki
ResidentialCompleted 2018–2019Own developments

Nove Skotniki

Location: ul. Dobrowolskiego, Kraków

Nove Skotniki is a community of semi-detached single-family homes on a site of approximately 1.8 ha in the Skotniki area of Kraków. Its surroundings of green areas and single-family homes provide a peaceful place to live, away from the hustle and bustle of the city. Modern architecture and carefully designed buildings combine the comfort of city living with the intimate character of the neighborhood.

AFI Park
CommercialOfficesCompleted 2019Facade systems

AFI Park

Location: ul. 29 Listopada, Kraków

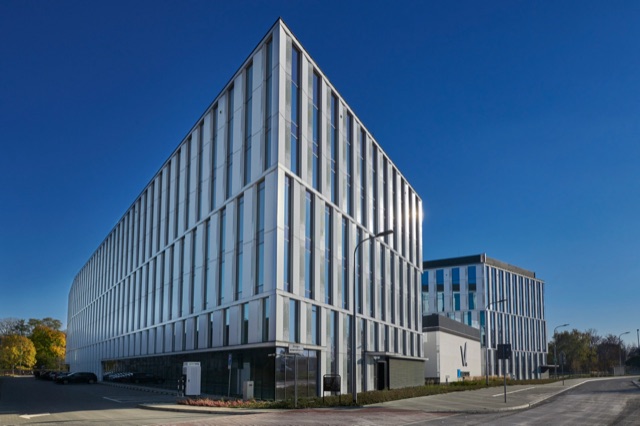
AFI Park, later known as V.Offices, is an AFI Europe office building on 29 Listopada Avenue in Kraków – six stories above ground and two below, approx. 21,000 m² of leasable area, conference rooms, a dining area and an underground parking garage with 415 spaces. The building received BREEAM certification at the highest, Outstanding level. A project delivered by the INTER-BUD Group's Facade Systems division.

EME Aero
IndustrialCompleted 2019Facade systems

EME Aero

Location: Jasionka near Rzeszów

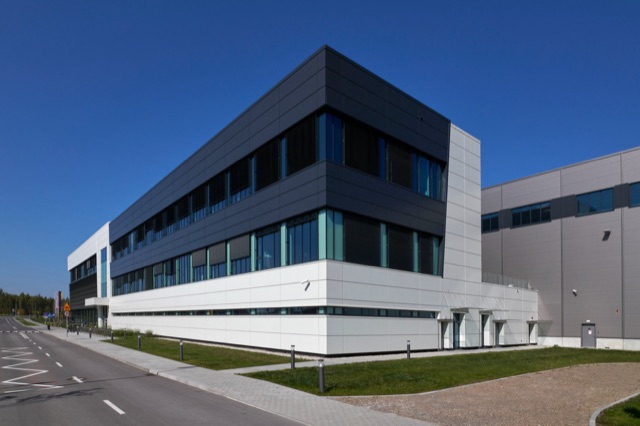
EME Aero is an aircraft engine maintenance center in Jasionka near Rzeszów – a joint venture of Lufthansa Technik and MTU Aero Engines. The facility services PW1000G (Geared Turbofan) engines and is one of the largest centers of its kind in the world; it has been operating since December 2019. A project delivered by the INTER-BUD Group's Facade Systems division.

M House
ResidentialCompleted 2016–2018Own developments

M House

Location: ul. Meiera 16C, Kraków (Górka Narodowa)

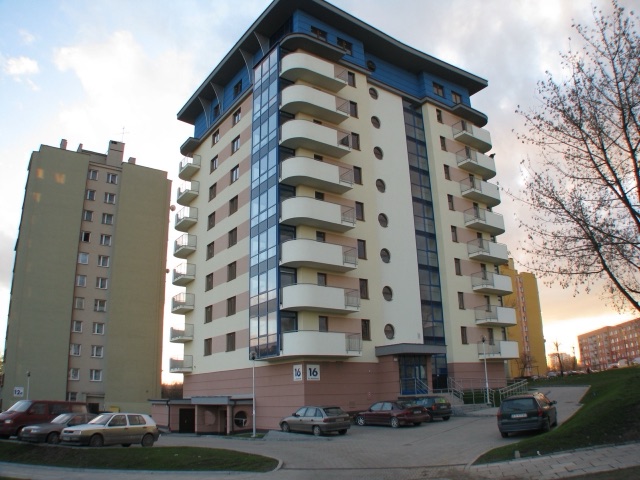
M House is a 10-story residential and commercial building located in Górka Narodowa, near 29 Listopada Avenue in Kraków. Modern architecture, tastefully finished common areas and carefully landscaped greenery around the building create a coherent and functional space.

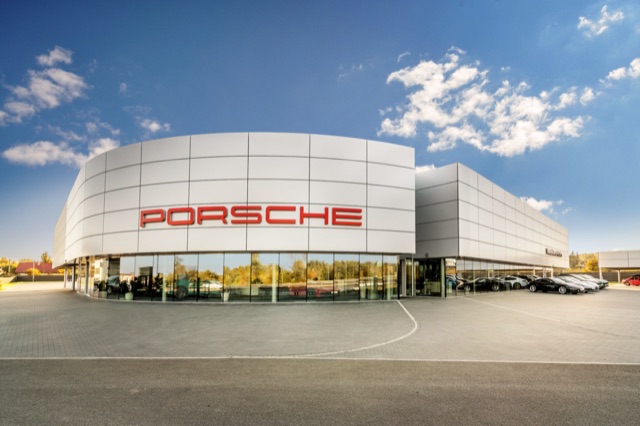
Porsche car showroom
CommercialRetail and servicesCompleted 2018Facade systems

Porsche car showroom

Location: ul. Jasnogórska 109, Kraków

Scope of works: aluminum joinery – ALUPROF MB-70CW HI and MB-78EI window and door systems and ALUPROF MB-SR50HI+ facade systems, REYNOBOND facade cladding. On this project, we also installed all-glass balustrades, all-glass partition walls and a facade of trapezoidal aluminum sheets from Systemy Budowlane. Timeframe: April 2018 – November 2018.

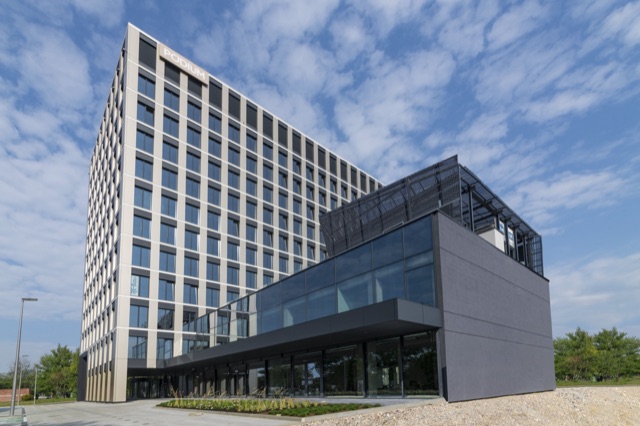
Podium Park
CommercialOfficesCompleted 2017–2018Facade systems

Podium Park

Location: al. Jana Pawła II 43, Kraków

Scope of works: aluminum joinery – ALUPROF MB-SR50N facade systems, ALUCOBOND facade cladding. On this project, we also installed a ventilated facade of architectural concrete from BTB Radzymin. Timeframe: October 2017 – July 2018.

Moon Office
CommercialOfficesCompleted 2017–2018Facade systems

Moon Office

Location: ul. Twardowskiego 16, Kraków

Scope of works: aluminum joinery – ALUPROF MB-SR50N facade systems and ALUPROF MB-86 and MB-45D window and door systems, ALUPROF MB-60 EI fire-rated joinery. On this project, we also installed a ventilated facade of Stacbond and Albond composite panels, external aluminum louvres and glass canopies. Timeframe: June 2017 – May 2018.

Wiślane Tarasy
ResidentialCompleted 2007–2017Own developmentsFacade systems

Wiślane Tarasy

Location: ul. Grzegórzecka, Kraków

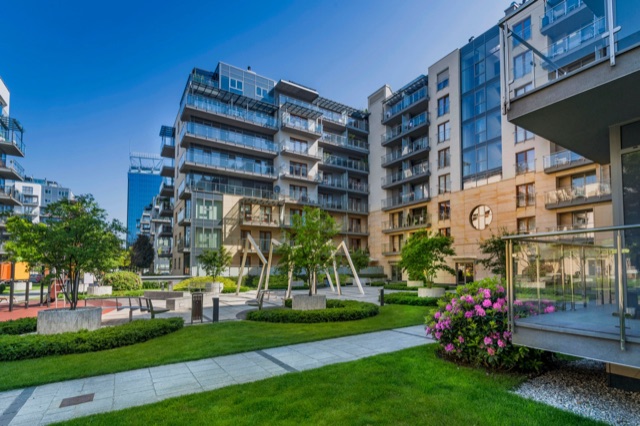
Wiślane Tarasy is a complex of six residential buildings in the center of Kraków, right next to the Vistula Boulevards. The development stands out for its modern architecture with cascading terraces, large glazed surfaces and winter gardens. Carefully designed greenery and a high standard of common areas complete the character of this apartment complex.

Kobierzyńska
ResidentialCompleted 2016–2017Own developments

Kobierzyńska

Location: ul. Kobierzyńska 165, Kraków

The residential building at 165 Kobierzyńska Street is a modern development combining residential and commercial functions. The building's architecture blends harmoniously into its surroundings, while the commercial units on the ground floor complement its functionality.

Przemiarki
ResidentialCompleted 2017Own developments

Przemiarki

Location: ul. Przemiarki 24, Kraków

The residential building at 24 Przemiarki Street is part of the Bobrzyńskiego residential complex, located in Kraków's Dębniki district. Its intimate scale and modern architecture suit the character of this part of the city, while the well-developed infrastructure in the area provides convenient access to stores and services.

Cascada Sports Center extension
CommercialSports, recreation and cultureCompleted 2017Own developments

Cascada Sports Center extension

Location: Kraków, ul. Szuwarowa

Cascada Sports Center has been extended with a modern building located next to the existing complex. The building houses a two-level gym with strength-training and cardio equipment. On the lowest level of the building there is a cozy room for playing table tennis.

Vanilla Aparthotel
CommercialHotels and aparthotelsCompleted 2017Own developmentsFacade systems

Vanilla Aparthotel

Location: ul. Bobrzyńskiego 33, Kraków

An aparthotel in Kraków's Ruczaj district, at 33 Bobrzyńskiego Street, offering comfortable apartments for short- and long-term stays, as well as a conference room for 120 people and the intimate Cygaro Club.

Equal Business Park
CommercialOfficesCompleted 2015–2017Facade systems

Equal Business Park

Location: ul. Wielicka 28, Kraków

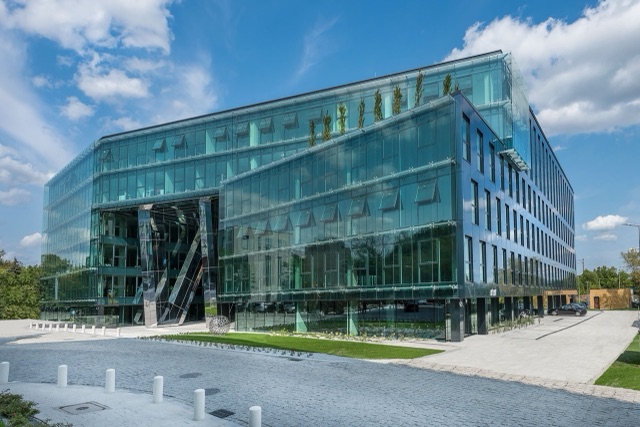
Building A (July 2015 – March 2016): aluminum joinery – ALUPROF MB-SR50N facade systems, ALUCOBOND facade cladding. Building B (December 2016 – August 2017): aluminum joinery – ALUPROF MB-SR50N OW and MB-SR50 Efekt facade systems and ALUPROF MB-70 and MB-45 window and door systems, ALUCOBOND facade cladding; we also installed a point-fixed steel-and-glass “second skin” facade, cladding of the columns and of the arcade under the connecting link with mirror-finish Alucobond panels, and all-glass balustrades.

Vistula Business Garden office building (CH2M)
CommercialOfficesCompleted 2015–2016Facade systems

Vistula Business Garden office building (CH2M)

Location: ul. Marii Konopnickiej 31, Kraków

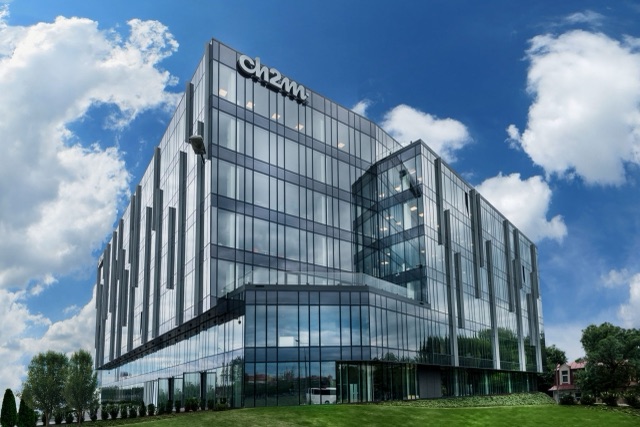
Scope of works: aluminum joinery – ALUPROF MB-SR50N and MB-SR50 Efekt facade systems, ALUPROF MB-78EI fire-rated joinery. On this project, we also installed composite panel cladding for the arcades, all-glass balustrades and the steel roof structure. Timeframe: October 2015 – September 2016.

Comarch office building
CommercialOfficesCompleted 2016Facade systems

Comarch office building

Location: ul. Stefana Jaracza 76/78, Łódź

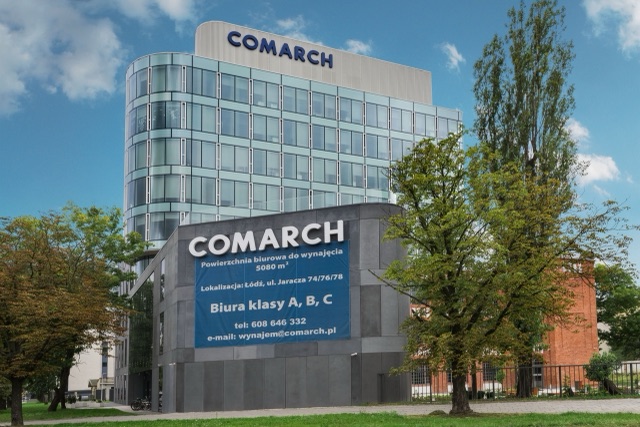
Scope of works: aluminum joinery – ALUPROF MB-SR50N facade systems and ALUPROF MB-70 window and door systems, ALUPROF MB-78EI fire-rated joinery. On this project, we also installed BTB architectural concrete facade cladding. Timeframe: February 2016 – December 2016.

ABB office and service building (AXIS)
CommercialOfficesCompleted 2015–2016Facade systems

ABB office and service building (AXIS)

Location: ul. Przy Rondzie, Kraków

Scope of works: aluminum joinery – ALUPROF MB-SR50N facade systems, ALUPROF MB-SR50N EI fire-rated joinery, ALUCOBOND facade cladding. On this project, we also installed glass canopies suspended on tie rods. Timeframe: December 2015 – September 2016.

Bonarka Office Complex – buildings E, F and G
CommercialOfficesCompleted 2014–2016Facade systems

Bonarka Office Complex – buildings E, F and G

Location: ul. Puszkarska 9, Kraków

Facades of three buildings in the Bonarka Office Complex. On all three, we installed aluminum joinery – ALUPROF MB-SR50N facade systems and ALUPROF MB-45 window and door systems – as well as ALUPROF MB-78EI fire-rated joinery. Building E (February – December 2014): additionally, ALUPROF MB-70 window and door systems and ETALBOND facade cladding. Building F (March – July 2015): ROCKPANEL WOODS facade cladding, aluminum sheet cornices, glass fins on the south facade and GEZE Slimdrive sliding entrance doors. Building G (June – October 2016): curved aluminum sheet cornices and GEZE Slimdrive sliding entrance doors.

Residential building on Piastowska Street
ResidentialCompleted 2015

Residential building on Piastowska Street

Location: ul. Piastowska, next to Kraków's Błonia Park

The residential building on Piastowska Street is a development completed in a prestigious location, right next to Kraków's Błonia Park. Refined architecture and exceptional surroundings emphasize the building's character, while its location allows residents to enjoy the charms of Kraków and the proximity of green spaces.

“Pod Dębem” residential complex – Komuny Paryskiej Street
ResidentialCompleted by 2015Own developments

“Pod Dębem” residential complex – Komuny Paryskiej Street

Location: ul. Komuny Paryskiej, Kraków

The “Pod Dębem” residential complex is a complex of nine residential buildings that INTER-BUD completed by 2015. Small-scale architecture, green surroundings and carefully landscaped grounds create a welcoming place to live and relax. Residents have parking spaces at their disposal, including in the underground parking garage, as well as space for recreation and play.

BMW showroom in Kraków
CommercialRetail and servicesCompleted 2015Facade systems

BMW showroom in Kraków

Location: Kraków

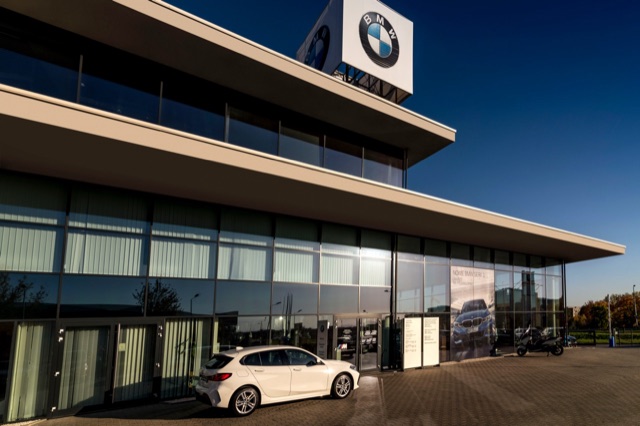
In June 2015, INTER-BUD completed the construction of a BMW showroom for M-Cars at the junction of Conrada and Chełmońskiego Streets. Besides the BMW showroom, service center and paint shop, the three-story building, with a floor area of 10,000 m², offers nearly 3,000 m² of commercial space. Its location on one of Kraków's main arterial roads will catch the eye of everyone visiting Kraków, as well as customers of the neighboring IKEA, Castorama, MAKRO and Galeria Bronowice.

OLIMP research and development center
IndustrialCompleted 2015

OLIMP research and development center

Location: Pustynia, Dębica municipality

In October 2015, INTER-BUD completed the construction of the Olimp Laboratories Research and Development Center in Pustynia near Dębica. The facility, with an area of approx. 8,000 m², is co-financed with funds from the Polish Agency for Enterprise Development (PARP) and was built under the Operational Programme Development of Eastern Poland 2007–2013. It comprises production buildings, laboratories, and technical and office sections. The high standard of workmanship matches the leading position that Olimp Labs holds in the dietary supplements market.

Production plant in Głogoczów
IndustrialCompleted 2015

Production plant in Głogoczów

Location: Głogoczów

In February 2015, INTER-BUD completed the extension of the Skorut Systemy Solarne plant in Głogoczów. The project was carried out while production continued in the existing building, which, together with the newly built two-story hall, will form a coherent, elegantly styled whole. The building's modern appearance and the photovoltaic and solar technologies used place this project on the short list of pioneering energy-efficient buildings.

Bobrzyńskiego residential complex
ResidentialCompleted 2005–2013Own developments

Bobrzyńskiego residential complex

Location: ul. Bobrzyńskiego, Kraków

The residential complex on Bobrzyńskiego Street is a group of five-story residential buildings with underground parking garages. Its architecture echoes the buildings on the nearby Szuwarowa and Raciborska Streets. The development stands out for its carefully refined details, functional solutions and attention to the quality of finish and the safety of residents.

BONARKA Office Complex
CommercialOfficesCompleted 2013Facade systems

BONARKA Office Complex

Location: Kraków, ul. Puszkarska

In 2013 INTER-BUD completed its works on the construction of the Bonarka Office Complex, a group of office and service buildings in Kraków. INTER-BUD's scope covered the facade works on buildings C and D, as well as the roads and landscaping around the buildings. The center's modern architecture and carefully selected materials, combined with the quality of INTER-BUD's services, highlight the high standard and aesthetic qualities of the B4B Office Center.

Residential complex on Sarmacka Street
ResidentialCompleted 2012

Residential complex on Sarmacka Street

Location: ul. Sarmacka, Kraków

The residential complex on Sarmacka Street is an intimate complex of four residential buildings with a shared underground parking garage. The development comprises 52 apartments, and residents' comfort is ensured by features such as elevators from the parking garage level. The fenced and monitored grounds, with the option of viewing the camera feed from inside the apartments, enhance the sense of security. Another advantage of the complex is its convenient location near shopping centers.

CH Gołąbkowice
CommercialRetail and servicesCompleted 2011Own developmentsFacade systems

CH Gołąbkowice

Location: Nowy Sącz, ul. Prażmowskiego

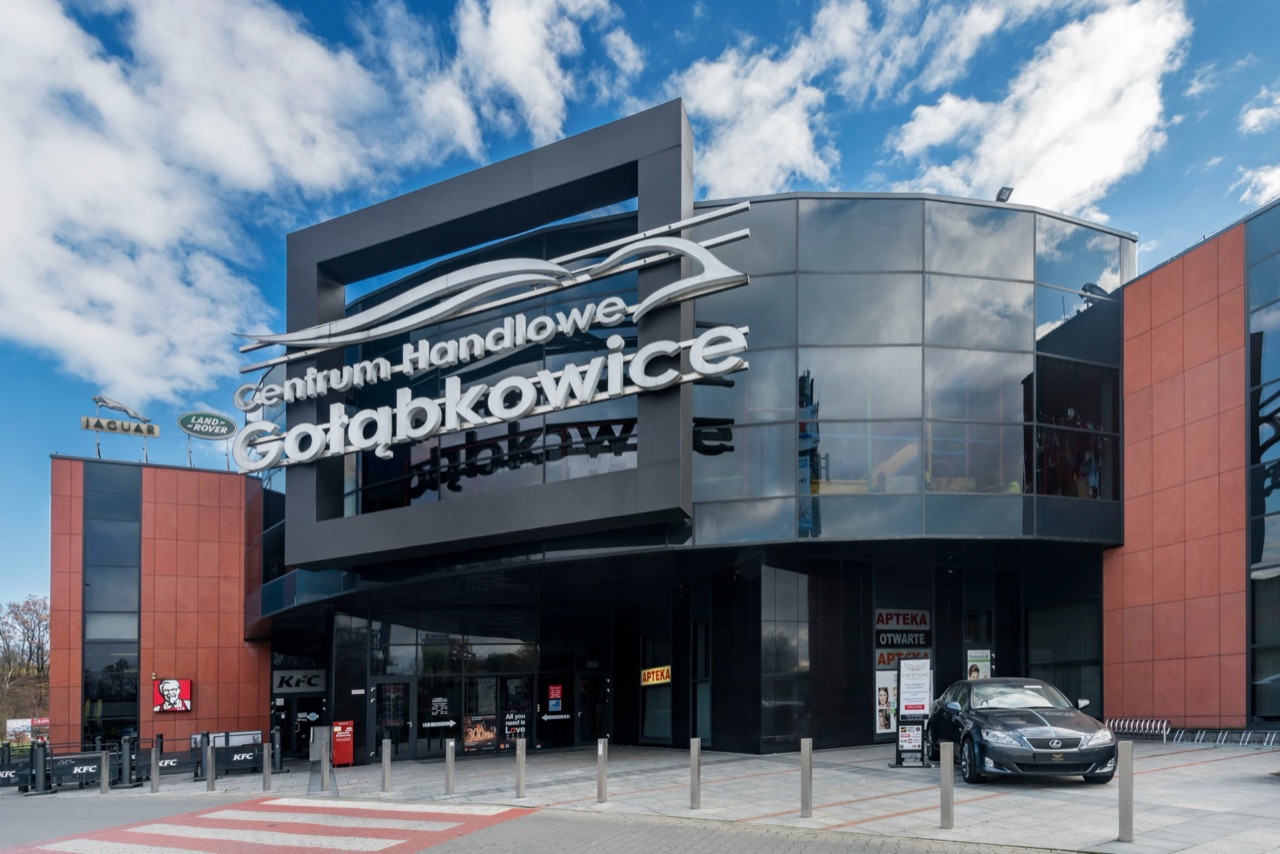
A shopping center in Nowy Sącz combining stores, services and dining in one complex. The offer also includes the Parma Mia restaurant and delicatessen, specializing in Italian products and flavors.

CHU KING-SQUARE
CommercialRetail and servicesCompleted 2011Facade systems

CHU KING-SQUARE

Location: Kraków, Powstańców Wielkopolskich

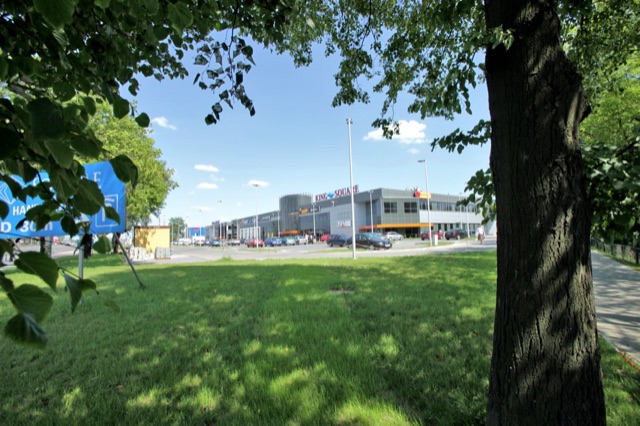
On Powstańców Wielkopolskich Street in Kraków, INTER-BUD built a shopping center comprising three buildings with a total retail and service area of 15,500 m², a 16,500 m² underground parking garage with 327 parking spaces, as well as warehouses, a 200-space parking lot and a road layout with a total area of 8,500 m². The construction covered the complete underground infrastructure, sanitary and electrical installations, and the turnkey finishing of the building. Completion: Q2 2011.

Awiteks bakery
IndustrialCompleted 2011

Awiteks bakery

Location: Kraków, ul. Mistrzejowicka

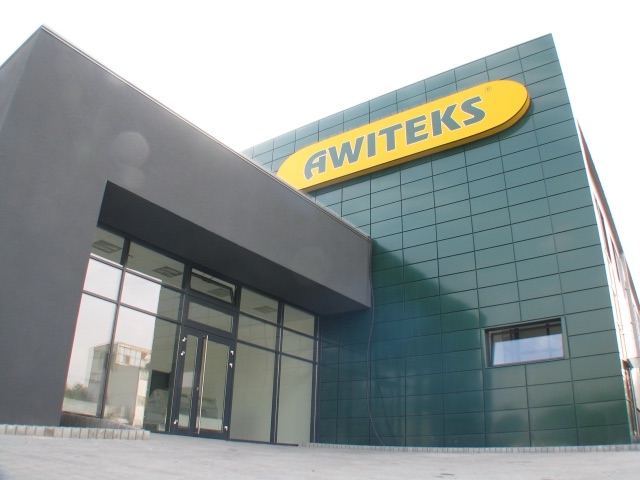
In September 2011, INTER-BUD completed the extension of the AWITEKS bakery, which comprised the construction of a new hall with an administrative and staff section and a store, and the conversion of the existing open ramps into logistics buildings equipped with automatic doors, unloading docks and mechanical and electrical installations. In total, the works covered 3,700 m² of usable floor area and 27,000 m³ of building volume. The work was carried out while the bakery remained in continuous operation and was completed within the planned 12 months.

Water and sewerage networks
InfrastructureCompleted 2011

Water and sewerage networks

Location: Nowy Sącz

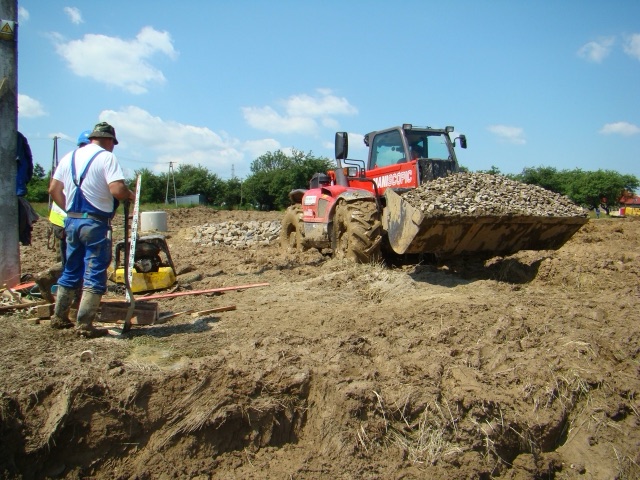
Since April 2011, INTER-BUD has been carrying out the second stage of a contract for the modernization and extension of the water and wastewater system of the city of Nowy Sącz and the adjacent areas of neighboring municipalities. In total, the task comprises the construction of two radial tanks with a combined capacity of 5,000 m³ and the laying of 97 km of sewers and 30 km of water mains. The works will be carried out in mountainous, heavily waterlogged terrain. INTER-BUD intends to meet the high requirements of the EU-funded contract over the next 12 months.

Houses at Kliny
ResidentialCompleted 2009–2010Own developments

Houses at Kliny

Location: ul. Zawiła, Kraków

Houses at Kliny is a complex of 23 single-family houses, each with a usable floor area of 164 m², set amid woodland on Zawiła Street in Kraków. The development combines closeness to nature with convenient access to urban infrastructure. A fenced and monitored site, a gatehouse, a modern playground and guest parking spaces give residents comfort and a sense of security.

Księżówka
CommercialPublic buildingsCompleted 2010

Księżówka

Location: Zakopane

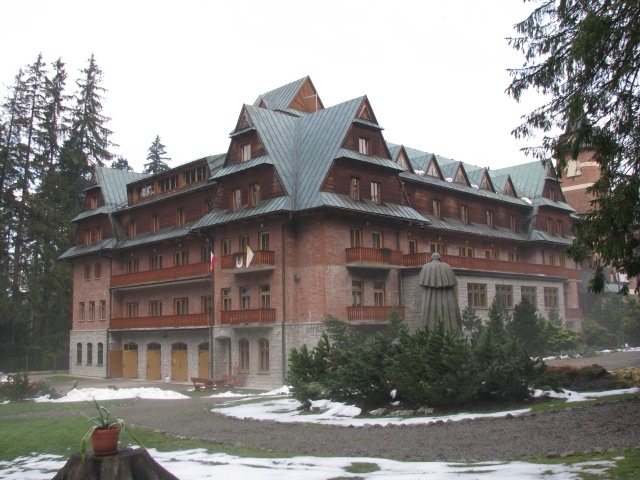
Between March and December 2010, INTER-BUD carried out a major refurbishment and thermal modernization of the “Księżówka” Formation and Training Center building. The project took place in mountainous terrain, in a hotel and training facility that remained in operation. The work required excellent coordination. Despite the strict timetable and the difficulties involved in modernizing historic buildings, INTER-BUD met the deadlines it had committed to while maintaining impeccable quality of work.

Day Spa Cascada
CommercialSports, recreation and cultureCompleted 2010Own developments

Day Spa Cascada

Location: Kraków, ul. Szuwarowa

Day Spa Cascada was established in 2010 – a comfortably equipped facility with the unique atmosphere of its intimate treatment rooms. It allows clients to spend time with a touch of luxury. Wellness rituals in the Hydro Spa capsule, manual and mechanical massages, innovative face and body treatments, slimming treatments, a wide range of services from world-renowned cosmetics companies and state-of-the-art equipment place Day Spa Cascada among the leading spa salons in Kraków.

“Pod Dębem” residential complex – Kliny
ResidentialCompleted 2009

“Pod Dębem” residential complex – Kliny

Location: Kliny, Kraków

The “Pod Dębem” residential complex is an intimate residential development in a green part of Kraków's Kliny neighborhood. The project combines peaceful surroundings with functional solutions, creating a comfortable space for residents. The complex features an underground parking garage, a playground and green areas. The fenced and monitored grounds give residents a sense of security.

Vis-à-Vis Apartment Building
ResidentialCompleted 2007–2008Own developments

Vis-à-Vis Apartment Building

Location: ul. Pułaskiego, Kraków

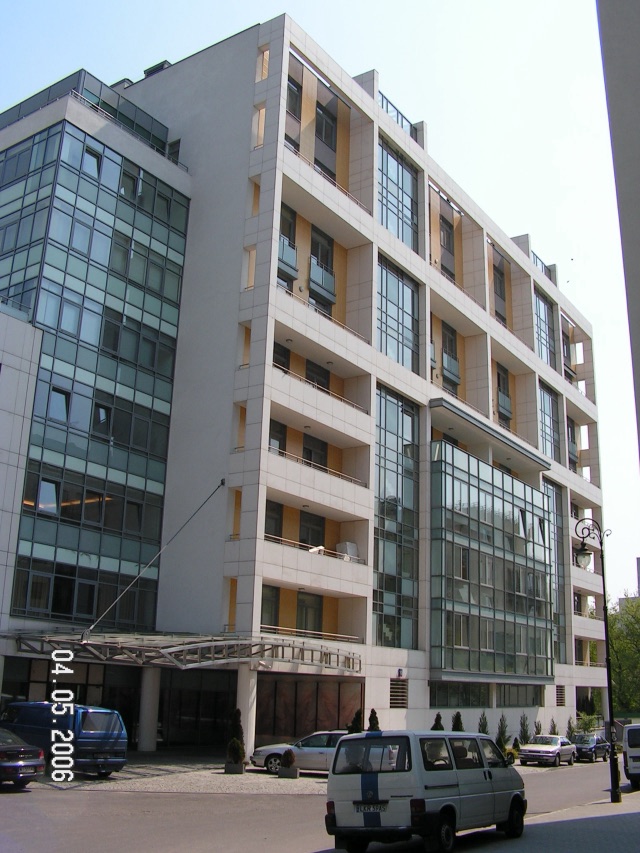
The Vis-à-Vis Apartment Building is a development located just a few minutes' walk from Kraków's historic center. Its architecture combines tradition with modernity. Glass and metal elements work in harmony with stone details and cladding, creating a coherent and distinctive composition.

Apartments in Krynica
ResidentialCompleted 2008Own developments

Apartments in Krynica

Location: ul. Kraszewskiego, Krynica-Zdrój

Apartments in Krynica is a complex of three apartment buildings whose architecture blends harmoniously into the landscape of the spa town. The buildings are equipped with elevators, an underground parking garage and a monitoring system, combining user comfort with functional solutions.

“Na Kozłówce” residential tower
ResidentialCompleted 2007–2008Own developments

“Na Kozłówce” residential tower

Location: ul. Polonijna, Kraków

The “Na Kozłówce” residential tower is an 11-story apartment building delivered by INTER-BUD for the “Na Kozłówce” Housing Cooperative. The building contains 53 apartments, and its two lowest stories are given over to a parking garage. The project was carried out in difficult ground conditions owing to the steep slope of the site and the high groundwater level.

Multi-family residential building on Gliniana Street
ResidentialCompleted 2007

Multi-family residential building on Gliniana Street

Location: ul. Gliniana, Kraków

The three-story residential building on Gliniana Street was built on a fenced lot in a quiet neighborhood near Bagry Lake. The building comprises 36 apartments and an underground parking garage. A facade combining wood, aluminum and glass gives it a modern, distinctive look.

Media Markt
CommercialRetail and servicesCompleted 2007Facade systems

Media Markt

Location: Nowy Sącz, ul. Ostrobramska

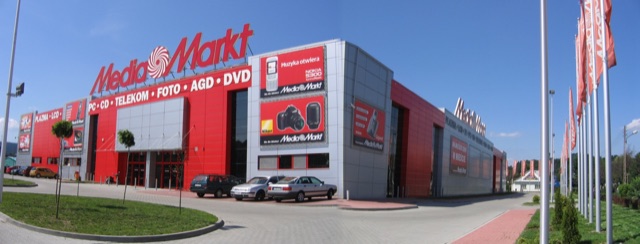
Media Markt in Nowy Sącz opened on March 8, 2007. The modern 5,000 m² building, complete with all internal building services, underground utility networks and road infrastructure, is occupied entirely by Media Markt (which until then had leased retail space in large shopping centers and malls). The color scheme and materials were carefully chosen to match the character of the Media Markt chain. INTER-BUD met all the strict requirements and standards imposed on it by the client.

Residential complex on Raciborska Street
ResidentialCompleted 2003–2006Own developments

Residential complex on Raciborska Street

Location: ul. Raciborska, Kraków

The residential complex on Raciborska Street comprises seven residential buildings delivered by INTER-BUD. The development offers comfortable living conditions, with access to well-developed retail, service and leisure infrastructure. Well-kept green areas and children's playgrounds complement the grounds, while the nearby Pasaż Ruczaj provides further access to services and stores.

Office of Technical Inspection (UDT)
CommercialPublic buildingsCompleted 2005–2006Facade systems

Office of Technical Inspection (UDT)

Location: Kraków, ul. Rydla

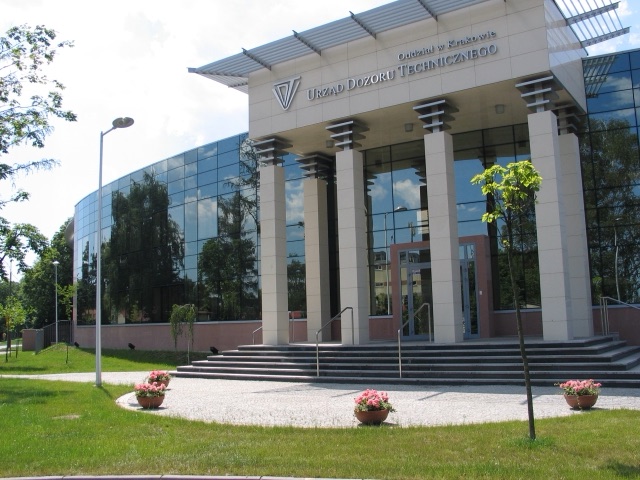
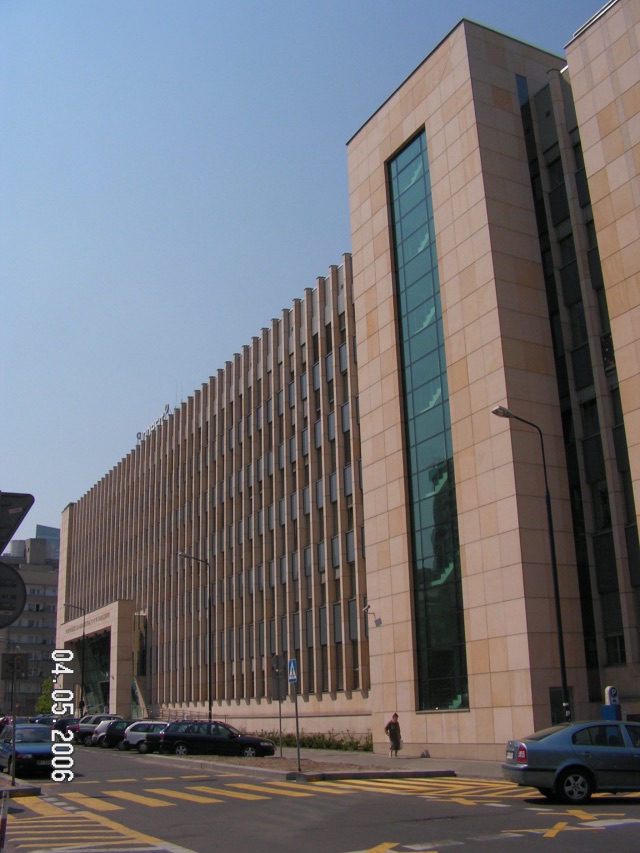
Carried out between September 2005 and April 2006, the project demonstrates INTER-BUD's competence and the quality of its services. The striking ventilated facade, made of Reynobond composite panels and Vetisol agglomerated stone, combines classical elements with the building's modern style. The building features aluminum-glass structures in the Aluprof MB SR50 system, which harmoniously complete its form while emphasizing the lightness of the structure.

Hotel Qubus
CommercialHotels and aparthotelsCompleted 2005–2006Facade systems

Hotel Qubus

Location: Kraków, ul. Nadwiślańska

Another hotel equipped by INTER-BUD with aluminum-glass structures in the Aluprof MB SR50 and MB60 systems, steel-glass structures in the Forster system and stainless-steel architectural elements. In the case of Hotel Qubus, the contract also included a ventilated facade of Reynobond FR panels. The work was carried out between September 2005 and June 2006.

Pasaż Ruczaj
CommercialRetail and servicesCompleted 2006Own developments

Pasaż Ruczaj

Location: Kraków, ul. Raciborska

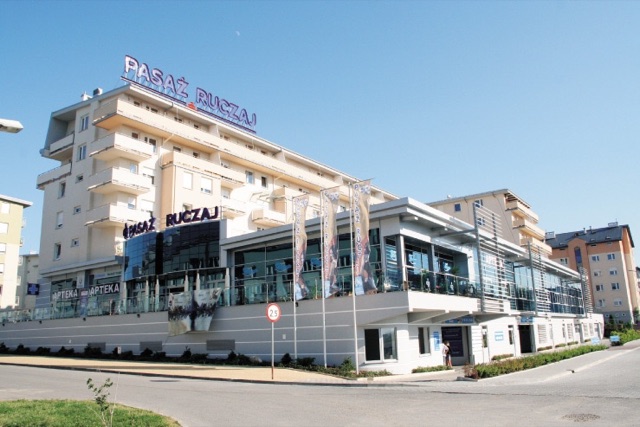
With the needs of residents of the new residential developments in mind, INTER-BUD integrated a retail and service complex into the modern architecture of the residential complex. The two-level “Pasaż Ruczaj” offers customers 50 parking spaces and a car wash on the lower level. An elevator or stairs lead up to the shopping gallery level. The gallery's offer caters for adults and children alike. A bank, a pharmacy, stores, travel agencies, a florist, a restaurant and a Kulkoland play area for the youngest are just some of what the arcade has to offer.

Narutowicz Hospital
CommercialPublic buildingsCompleted 2006

Narutowicz Hospital

Location: Kraków, ul. Prądnicka

As part of the modernization of Narutowicz Hospital in Kraków, we replaced the facade of the entire building. The work was carried out from August to November 2006. The contract covered the supply and installation of aluminum-glass structures in the Aluprof MB SR50 and MB60 systems, a ventilated facade of Reynobond FR composite panels, stone cladding of terrazzo tiles, and the supply and installation of PVC windows. After three months of work, INTER-BUD unveiled the modern face of one of Kraków's oldest hospitals.

VW and Audi showroom
CommercialRetail and servicesCompleted 2005–2006

VW and Audi showroom

Location: Modlniczka near Kraków

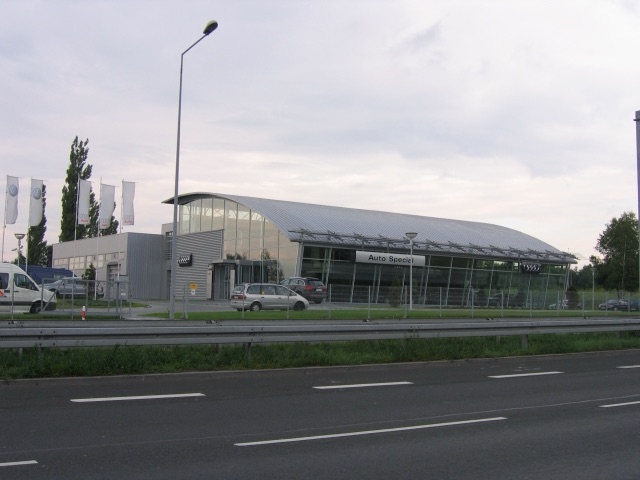
The VW and Audi car showrooms built by INTER-BUD consist of two buildings with a total floor area of 5,421 m², comprising sales showrooms, a mezzanine, office and staff facilities, and workshop and warehouse halls. In addition to the buildings, the internal and external installations, road infrastructure and site development were all delivered comprehensively. All the works were completed within 8 months (August 2005 – March 2006).

Saw-Track
IndustrialCompleted 2005–2006Facade systems

Saw-Track

Location: ul. Deszczowa 2a, Kraków

Scope of works: ETALBOND facade cladding. On this project, we also installed aluminum-and-glass structures in the Metra system, as well as stainless steel structures. Timeframe: September 2005 – February 2006.

Dom pod Pegazem
ResidentialCompleted 2005Own developments

Dom pod Pegazem

Location: ul. Wincentego Pola, Kraków

Dom pod Pegazem is an apartment building located near the center of Kraków. It stands out for its original architectural form, enhanced with wooden elements. Advanced technologies and high-quality materials were used in its construction, and the underground parking is an additional asset of the development.

Warsaw Management University (Wyższa Szkoła Menedżerska)
CommercialPublic buildingsCompleted 2004–2005Facade systems

Warsaw Management University (Wyższa Szkoła Menedżerska)

Location: Warsaw, ul. Szwoleżerów

One of the most striking facades delivered by INTER-BUD. The scope of works included: aluminum-glass structures in the Aluprof MB SR50, MB60 and MB45 systems; fire-rated aluminum joinery in the Aluprof MB78EI system; fire-rated steel joinery; steel structures; Hunter Douglas facade louvres; and glazed roofing on a steel structure. All the work was carried out between September 2004 and October 2005.

“Tandeta” Shopping Center
CommercialRetail and servicesCompleted 2004–2005

“Tandeta” Shopping Center

Location: Kraków, ul. Krzywda

In place of an open-air market, INTER-BUD built a shopping center consisting of two halls with a total area of 10,450 m², an underground parking garage (2,200 m²) and road infrastructure. Work began in April 2004 and was completed in December 2005. Construction took place in very difficult ground and groundwater conditions, but modern deep foundation techniques were applied. The shopping center's attractive appearance and comfortable conditions bring its traders plenty of customers.

Athina Park office complex
CommercialOfficesCompleted 2004–2005Facade systems

Athina Park office complex

Location: ul. Wybrzeże Gdyńskie 4/6, Warsaw

Scope of works: aluminum joinery – ALUPROF MB-SR50 facade systems and ALUPROF MB-60 window and door systems. Timeframe: September 2004 – January 2005.

Mayer production hall with office building
IndustrialCompleted 2005Facade systems

Mayer production hall with office building

Location: Łódź, ul. Lateksowa

As the second stage of the investment on the site of the “Chemitex-Anilana” Chemical Fibre Works (ZWCh), the hall underwent a major refurbishment, which involved replacing all elements of the building except the load-bearing structure and adding a two-story staff and office section. All the works on the 4,164 m² hall and the 1,626 m² office building were completed within 8 months (May – August 2005). The use of high-standard materials combined with precise workmanship has given the old hall a new, fresh look.

“Czyżyny” Housing Cooperative residential building
ResidentialCompleted 2003–2004

“Czyżyny” Housing Cooperative residential building

Location: os. 2 Pułku Lotniczego, Kraków

The multi-family residential building in the 2 Pułku Lotniczego neighborhood was delivered by INTER-BUD on a turnkey basis for the “Czyżyny” Housing Cooperative. The project also included the accompanying infrastructure. The building blends harmoniously into its neighborhood.

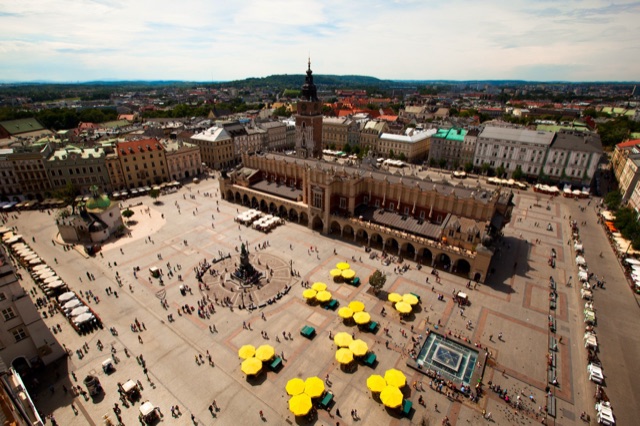
Main Market Square – western part
CommercialPublic buildingsInfrastructureCompleted 2004

Main Market Square – western part

Location: Kraków, Main Market Square

INTER-BUD's most prestigious project, which set the company an ambitious challenge: carrying out a huge scope of works in a disproportionately short time (work started at the end of August 2004, and completion was set for November 30, 2004). The works comprised: removal of the damaged paving together with its sub-base to a depth of 1 m (a total of 12,000 m³ of soil and rubble was hauled away), construction of a utility channel along the entire length of the Cloth Hall, and replacement of the old infrastructure and installation of new.

Hotel Gromada
CommercialHotels and aparthotelsCompleted 2003–2004Facade systems

Hotel Gromada

Location: Warsaw, Pl. Powstańców Warszawy

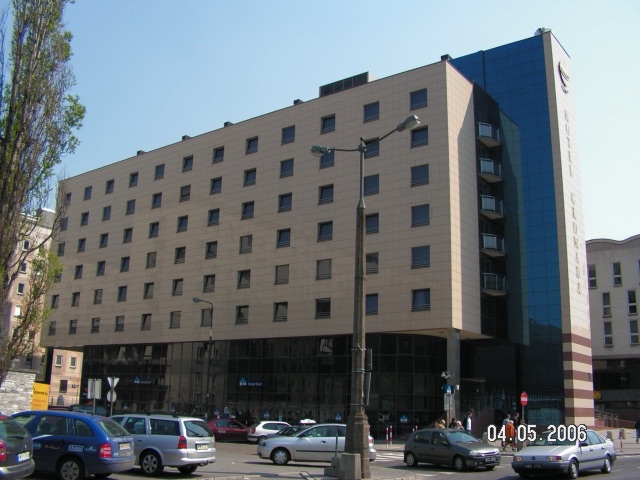
Delivered between June 2003 and February 2004, Hotel Gromada continued INTER-BUD's line of hotel projects. This time we were entrusted with equipping the building with aluminum-glass structures in the Aluprof MB SR50 system, a ventilated facade of Reynobond FR panels, a ventilated facade of porcelain stoneware panels and stainless-steel architectural elements.

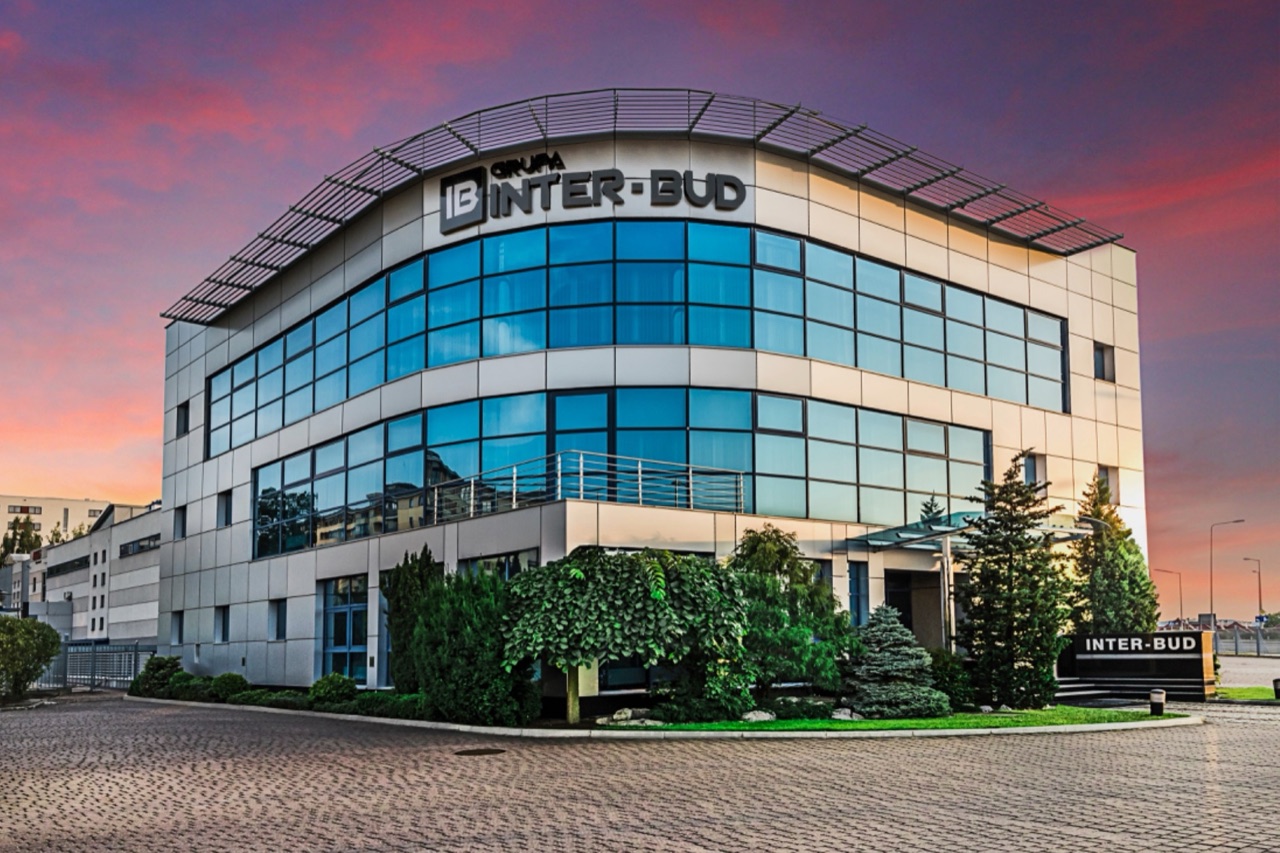
INTER-BUD headquarters
CommercialOfficesCompleted 2000–2004Own developments

INTER-BUD headquarters

Location: Kraków, ul. Czerwone Maki

In March 2000, INTER-BUD began building its headquarters at 65 Czerwone Maki Street, comprising an office building with production halls (total floor area 7,300 m²), parking lots, storage yards and an internal road system. The facility, with all its installations and complete infrastructure, was commissioned in February 2001. In 2004, a two-level hall of 2,000 m² was added. The attractive architecture and the location close to the Kraków bypass are undoubted assets of this development.

Czaniec dam renovation
InfrastructureCompleted 2004

Czaniec dam renovation

Location: Czaniec, Silesian Voivodeship

INTER-BUD renovated the rooms and drive mechanisms of the weir and fish pass, as well as the guide walls and piers of the dam, and repaired the expansion joints and slabs on the side dams of the Czaniec reservoir. The entire scope of work required the contractor to apply state-of-the-art technologies for repairing and sealing reinforced concrete structures. An additional difficulty was carrying out the works, and complying with complex process requirements, on a hydraulic structure that was in operation and exposed to the weather. The renovation was completed on schedule, in September 2004.

Zator pumping station
InfrastructureCompleted 2004

Zator pumping station

Location: Smolice barrage area

The scope of works entrusted to INTER-BUD involved dealing with the aftermath of the 2001 flood, as well as extending and modernizing the pumping station together with the adjacent process facilities and infrastructure. The modernization was completed by the set deadline, in August 2004, after three months of grappling with difficult floodplain terrain and the vagaries of the weather.

Residential complex on Szuwarowa Street
ResidentialCompleted 1996–2003Own developments

Residential complex on Szuwarowa Street

Location: ul. Szuwarowa, Kraków

The residential complex on Szuwarowa Street is a complex that combines residential functions with services and retail. The development stands out for its energy-efficient solutions, a high standard of finish and 24-hour monitoring. Facilities in the complex include the Cascada Sports Center, a playground, a preschool, stores and a bank. The grounds are complemented by well-kept green areas with a fountain and ponds.

Morskie Oko Residence
ResidentialCompleted 2002–2003Facade systems

Morskie Oko Residence

Location: ul. Ludowa 10, Warsaw

Scope of works: aluminum joinery – REYNAERS CW 50 facade systems and REYNAERS CS 59 window and door systems. On this project, we also installed stainless steel elements and frameless glazing. Timeframe: September 2002 – June 2003.

Embassy of the Republic of Korea
CommercialPublic buildingsCompleted 2002–2003Facade systems

Embassy of the Republic of Korea

Location: Warsaw, ul. Szwoleżerów

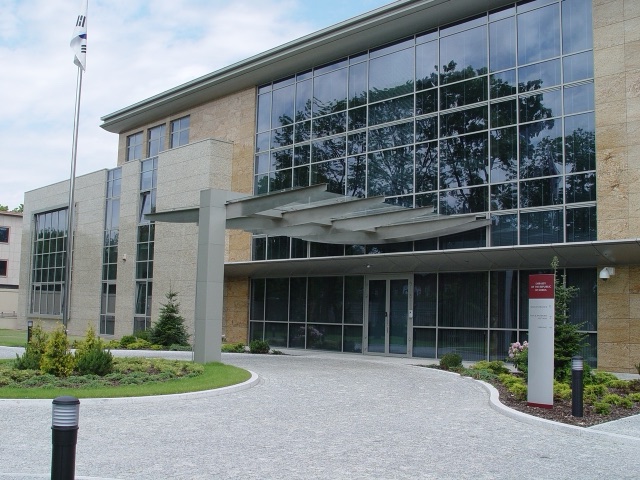
INTER-BUD's contribution to the construction of the buildings making up the Embassy of the Republic of Korea complex consisted of aluminum-glass structures in the Aluprof MB SR50, MB60 and MB45 systems, the steel structure and glazing of the roofing, and cladding of Reynobond composite panels. The work was carried out between November 2002 and June 2003.

Sports hall at the Sports Schools Complex (ZSS)
CommercialSports, recreation and cultureCompleted 2001–2003

Sports hall at the Sports Schools Complex (ZSS)

Location: Kraków, os. Kolorowe

As general contractor, INTER-BUD helped create a modern sports facility, built between September 2001 and February 2003 at the Sports Schools Complex in the Kolorowe neighborhood. The building incorporates a number of modern technologies – such as long-span glulam girders, modern sports surfaces and folding bleachers.

PKN ORLEN gas stations
CommercialRetail and servicesCompleted 1997–2003

PKN ORLEN gas stations

Location: Southern Poland

Over the years 1997–2003, INTER-BUD modernized, and in some cases built entirely from scratch, a number of PKN ORLEN gas stations. The works involved removing old and installing new technical equipment with electrical and data installations, fuel-island canopies and station buildings, together with all the road infrastructure and underground networks. The modernization work took place in Kraków, Wieliczka, Myślenice, Bochnia, Krzeszowice, Cieszyn, Nowy Sącz and Piwniczna.

Demolition of industrial buildings
IndustrialCompleted 2003

Demolition of industrial buildings

Location: Łódź, Al. Piłsudskiego

Between August and October 2003, INTER-BUD carried out the demolition of structures that had formerly served as production and technical buildings on the site of the “Chemitex-Anilana” Chemical Fibre Works (ZWCh). A total of 6,800 m² of former production buildings was demolished and turned into 8,900 m³ of rubble, which was then sorted and crushed, while waste unsuitable for the future construction process was disposed of.

Vistula Boulevard
InfrastructureCompleted 2003

Vistula Boulevard

Location: Kraków, ul. Przy Moście

The renovation of the lower boulevard on the right bank of the Vistula, in the area of Przy Moście Street, required the use of non-standard equipment and special safety precautions because of the risk of the damaged embankment slipping. INTER-BUD carried out the works between July and October 2003, meeting both the deadlines and the quality requirements. Fluctuations in the water level of the Vistula required close coordination of the works with the operators of the Dąbie barrage.

Single-family homes on Koszarówka Street
ResidentialCompleted 2002Own developments

Single-family homes on Koszarówka Street

Location: ul. Koszarówka, Kraków

The residential complex on Koszarówka Street is a group of single-family houses built by INTER-BUD using traditional construction technology. The grounds are fenced and monitored around the clock. Residents can use a small sports field, a children's playground and green areas with a fountain, which create a welcoming place to live.

AMK office building
CommercialOfficesCompleted 2002Facade systems

AMK office building

Location: Kraków, Al. Jana Pawła II

During the construction of the AMK office building, INTER-BUD used lightweight facade cladding technology, which was ideally suited to shaping the facade freely in terms of the building's geometry and color scheme. The project was honored by the Polish Association of Building Engineers and Technicians (PZITB) in the “Construction of the Year 2002” competition with a second-degree award in the office building category.

Hotel Sheraton
CommercialHotels and aparthotelsCompleted 2002Facade systems

Hotel Sheraton

Location: Kraków, ul. Powiśle

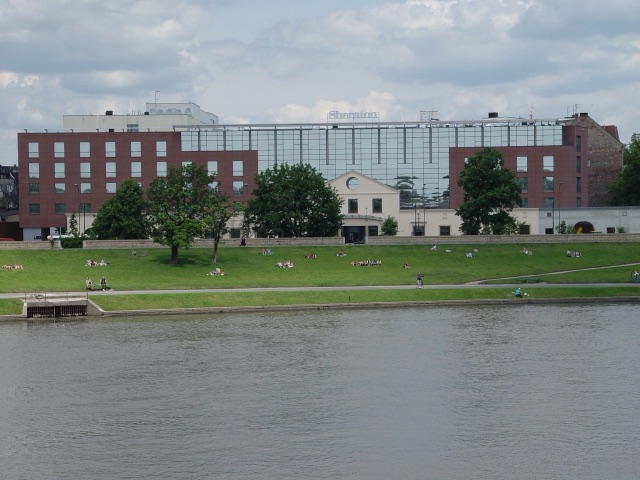
INTER-BUD took part in the construction of the Sheraton Hotel at the foot of Wawel Hill, in the immediate vicinity of the Vistula Boulevards. Delivering aluminum-glass structures for such a prestigious and demanding client – which the worldwide Sheraton hotel chain undoubtedly is – was no small challenge. INTER-BUD not only met the three-month (May–September 2002) completion deadline, but also made sure that the quality and professionalism of its services became a permanent part of the Royal Castle's landscape.

Gas station on Ujastek Street
CommercialRetail and servicesCompleted 2002

Gas station on Ujastek Street

Location: Kraków, ul. Ujastek

A modern development that functionally combines a hotel and a gas station. The hotel has 27 rooms, a small conference center and service facilities. The combination of natural stone with ceramic cladding and glass blends in perfectly with the surroundings. All the works, including the gas station equipment, the car wash and the road layout, were carried out from February to October 2002.

Hotel Gromada on 17 Stycznia Street
CommercialHotels and aparthotelsCompleted 2001–2002Facade systems

Hotel Gromada on 17 Stycznia Street

Location: ul. 17 Stycznia 32, Warsaw

Scope of works: aluminum joinery – ALUPROF MB-SR50 facade systems, REYNOBOND facade cladding (Reynobond FR). On this project, we also installed a ventilated facade of porcelain stoneware panels, as well as stainless steel elements. Timeframe: April 2001 – February 2002.

Telekomunikacja Polska SA office building
CommercialOfficesCompleted 2001Facade systems

Telekomunikacja Polska SA office building

Location: Kraków, ul. Rakowicka

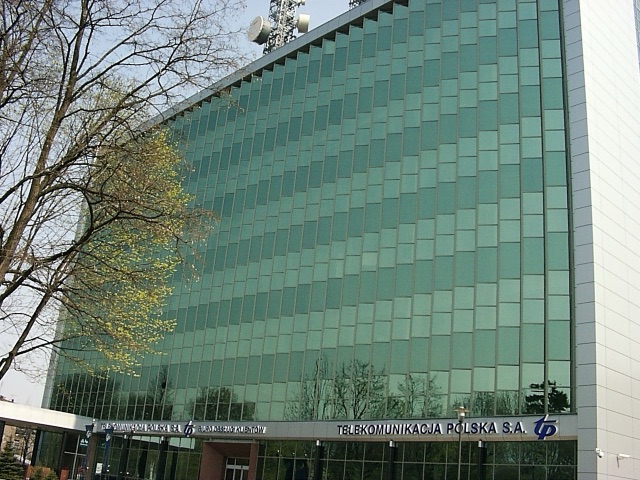
Along with renovating the facade of the entire building, INTER-BUD carried out building renovation works on one floor and on the roof, and refurbished the ventilation system of the whole office building. The work was carried out in stages while the building remained in operation, which made it considerably more difficult. The final works were completed in December 2001. Today it is hard to believe that the building on Rakowicka Street is a 1970s design.

Cascada Sports Center
CommercialSports, recreation and cultureCompleted 2000Own developments

Cascada Sports Center

Location: Kraków, ul. Szuwarowa

In 2000 INTER-BUD built the Cascada recreation and sports complex. It offers two tennis courts, a swimming pool, squash, a sports hall, a gym, fitness facilities, and a sauna and jacuzzi complex. Cascada Sports Center has won a large following among active-leisure enthusiasts and their whole families.

“Na Kozłówce” Housing Cooperative building
Residential

“Na Kozłówce” Housing Cooperative building

Location: ul. Niedzicka, Kraków

The residential building on Niedzicka Street was built by INTER-BUD for the “Na Kozłówce” Housing Cooperative. The three-story building contains 20 apartments, each with a spacious balcony. Residents have the use of parking spaces, storage units and an elevator that also provides access from the underground parking garage level. The location offers good transport links to the center of Kraków and the ring road.

Bobrzyńskiego residential complex – the last two buildings
ResidentialOwn developments

Bobrzyńskiego residential complex – the last two buildings

Location: ul. Bobrzyńskiego, Kraków

The development comprises two five-story residential buildings that complement the residential complex on Bobrzyńskiego Street. Like the buildings completed earlier, they stand out for architecture that echoes the buildings on Szuwarowa and Raciborska Streets. The buildings are equipped with underground parking garages, and attention to architectural detail, functionality and safety completes the character of the development.

Residential building on Konwisarzy Street
Residential

Residential building on Konwisarzy Street

Location: ul. Konwisarzy, Kraków

The residential building on Konwisarzy Street was delivered by INTER-BUD with the option of finishing each apartment individually to its owner's design. This approach made it possible to tailor the interiors to residents' individual needs and to prepare the apartments for occupancy efficiently. The building, with a floor area of 3,724 m², was completed within 11 months.

Residential complex on Polana Żywiecka Street
Residential

Residential complex on Polana Żywiecka Street

Location: ul. Polana Żywiecka, Kraków

The residential complex on Polana Żywiecka Street is a development combining residential and commercial functions, located in a picturesque part of Kraków. Careful workmanship and attractive surroundings met with interest from buyers, which contributed to the investor's continued investment in this part of the city.

Residential and commercial building on Kościuszki Street
Residential

Residential and commercial building on Kościuszki Street

Location: ul. Kościuszki 55, Kraków

The residential and commercial building at 55 Kościuszki Street was delivered by INTER-BUD on a turnkey basis for a private investor. The scope of works covered general construction, finishing and installation works. More than 5,000 m² of floor space and distinctive architecture set this development apart in an attractive part of Kraków.

Gemini Park Shopping and Entertainment Center
CommercialRetail and services

Gemini Park Shopping and Entertainment Center

Location: Bielsko-Biała, ul. Leszczyńska

In August 2012, INTER-BUD began the extension of the Gemini Park Shopping and Entertainment Center in Bielsko-Biała. The center was enlarged by approximately 23,000 m² of leasable space of the highest standard. INTER-BUD carried out the work while the shopping center remained open – given the very limited space around the building, traffic disruptions and the full range of construction work, including specialist foundation work, this was a major challenge, and the company met it.

Main Market Square – eastern part
CommercialPublic buildingsInfrastructure

Main Market Square – eastern part

Location: Kraków, Main Market Square

A continuation of the modernization of the Main Market Square paving, combined with the replacement of the paving around St Adalbert's Church and the uncovering and protection of archaeological excavations at the sites of the remains of the Great Weigh House and the Merchants' Stalls, among others. The whole was completed with architectural elements well known from the western part of the Square. The Main Market Square is now a unique showcase not only for Kraków but also for INTER-BUD.

Multi-story parking garage
CommercialPublic buildings

Multi-story parking garage

Location: Kraków Airport, Balice

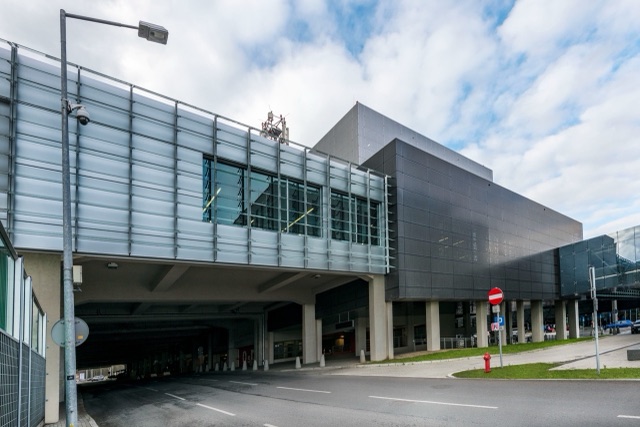
Taking part in the expansion of Kraków's international airport, INTER-BUD built a multi-story parking garage together with its accompanying infrastructure. Measuring 120 × 55 m, the building has seven levels with 1,100 parking spaces. It is the largest multi-story parking garage in Kraków and one of the largest in Poland. The parking garage is equipped with a fully automated system for payment, occupancy signaling and guidance to free spaces, as well as vehicle video recording.

“Kijów” Movie Theater
CommercialSports, recreation and cultureFacade systems

“Kijów” Movie Theater

Location: al. Krasińskiego 34, Kraków

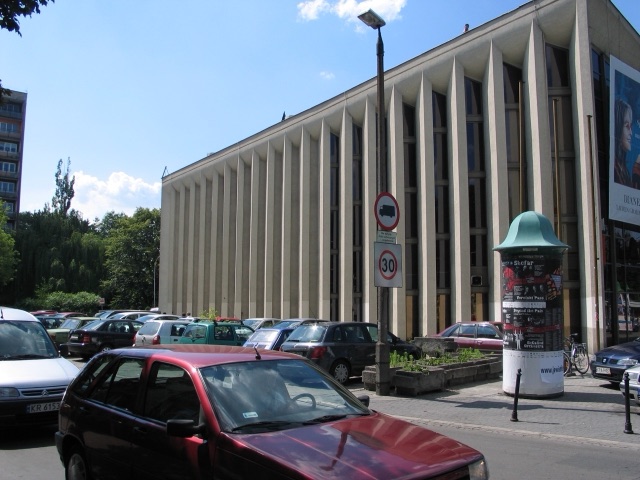
INTER-BUD completed the major refurbishment of the “Kijów” movie theater, home to one of the three largest movie auditoriums in Poland (860 seats), in a breakneck three months. The theater building gained not only an attractive appearance, but also the glamour and comfort typical of the multiplexes that were only just entering the Kraków market at the time. Carefully refined interior lighting design, state-of-the-art cinema technology and a high standard of workmanship continue to meet the highest expectations of moviegoers to this day.

Voivodeship Administrative Court
CommercialPublic buildingsFacade systems

Voivodeship Administrative Court

Location: Warsaw, ul. Jasna

INTER-BUD renovated the facade of the five-story building, using a harmonious combination of natural stone (sandstone) cladding and aluminum joinery. After the renovation, the building confidently fits in with the character of the capital of a European Union member state.

Thoracic Surgery Department, John Paul II Specialist Hospital (KSS)
CommercialPublic buildings

Thoracic Surgery Department, John Paul II Specialist Hospital (KSS)

Location: Kraków, ul. Prądnicka

Comprehensive modernization of the Thoracic Surgery Department of the John Paul II Specialist Hospital in Kraków, in which INTER-BUD built a single-story extension with a basement (1,758 m²) and modernized the premises previously occupied by the operating theatre suite (1,078 m²). The entire project was governed by the principle of mutual coordination between the hospital's individual departments, so as to ensure the functional efficiency of each department and of the hospital as a whole. The result is a department that meets all the specified criteria.

POLMEX office building
CommercialOfficesFacade systems

POLMEX office building

Location: Nowy Sącz – Gorzków

Extension of an office building with modernization of the warehouse facilities in Nowy Sącz. In line with the client's wishes, we are making every effort to achieve the highest standard of finishing and furnishing in the office section. Modern styling combined with top-quality materials has given the building a new, elegant and unique look.

FERRO office building
CommercialOffices

FERRO office building

Location: Skawina, ul. Przemysłowa

We are extending the Ferro building outwards and upwards, creating an unconventional form with an overhang on the south side and using refined architectural elements. In addition to a modern and elegant appearance, the modernized office building, with a total floor area of 1,059 m², will gain a range of amenities that are so important for the working comfort of Ferro's employees.